HomeNew HomesResale HomesSoldCommunityBlogContact602-214-7242
Teravalis · Buckeye, Arizona

New Homes in Teravalis

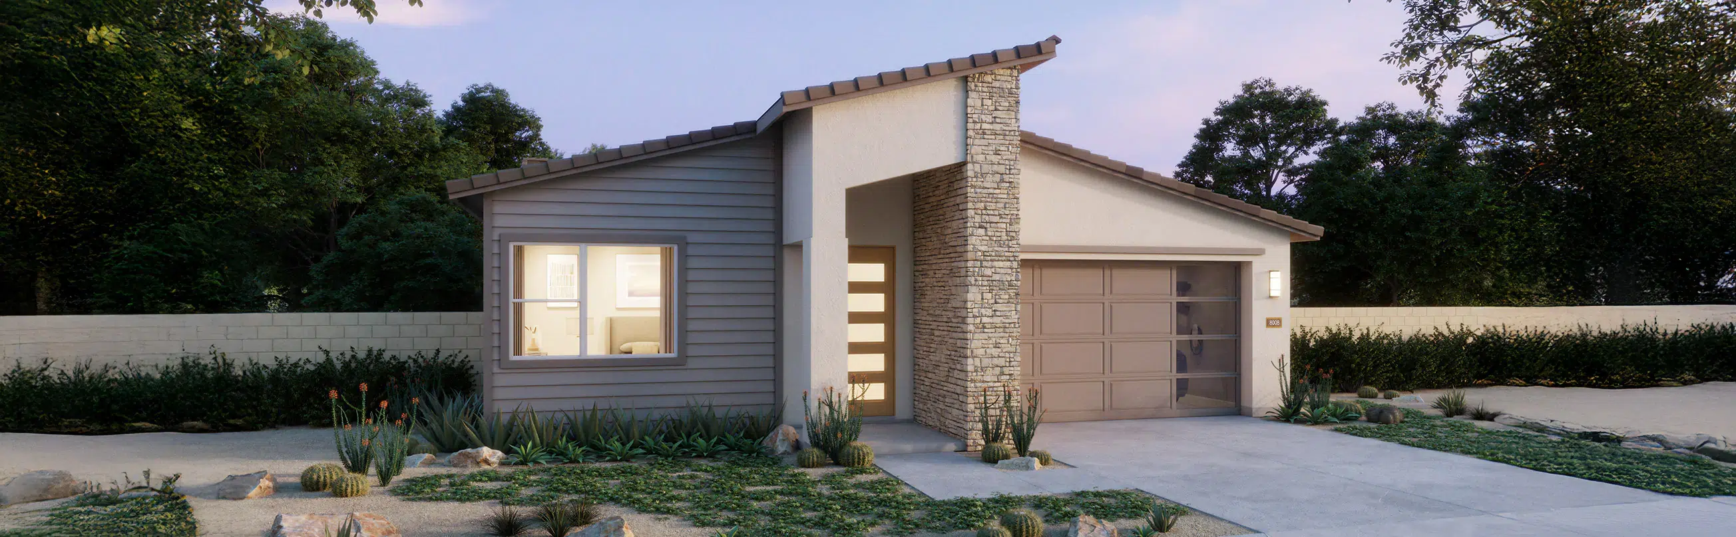
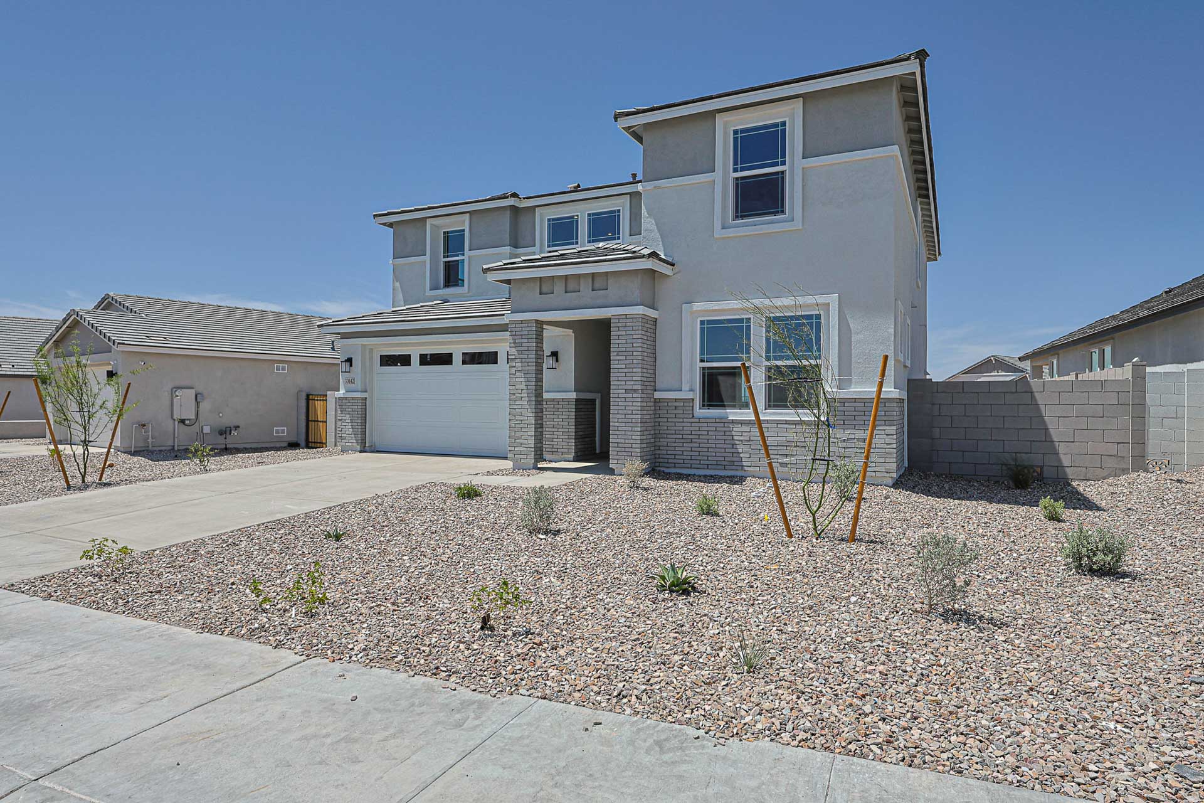
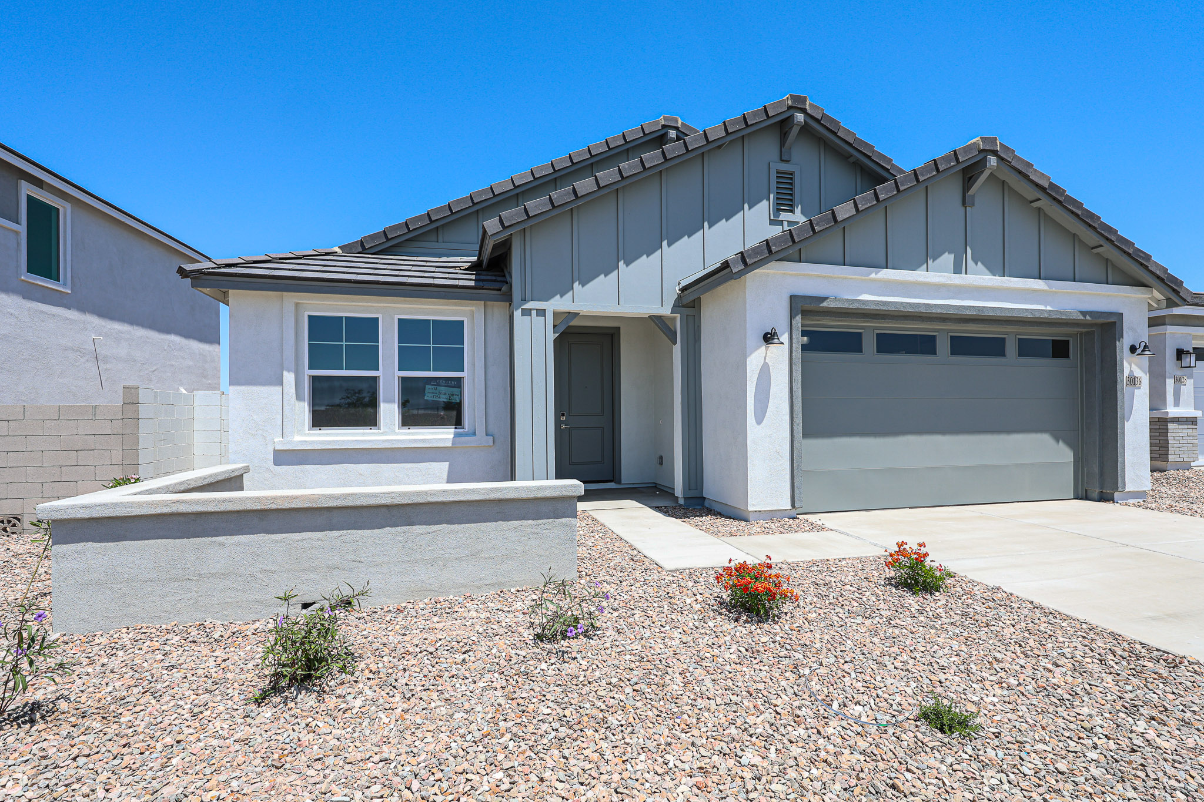
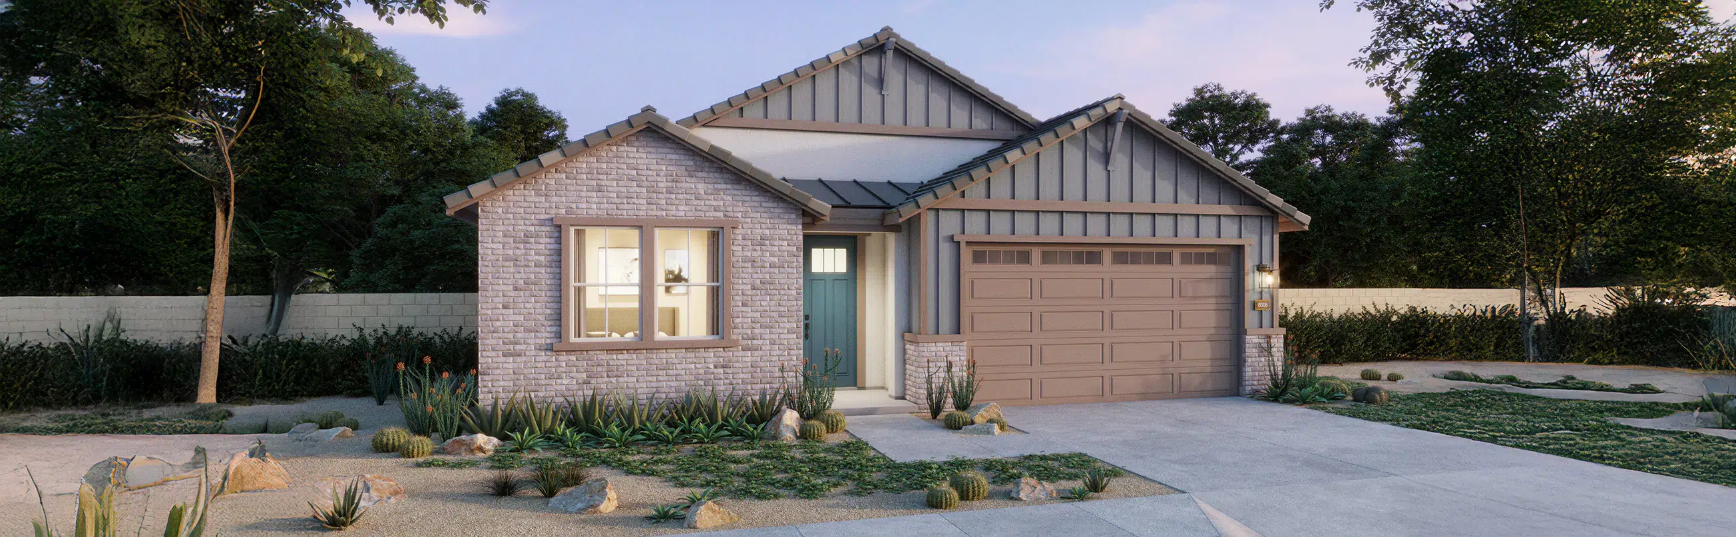
Explore quick move-in homes and floor plans from seven builders, with photos and details on every page.

David Dion & Alan Brown · The Valley Solutions Team at HomeSmart International

149 of 149 homes

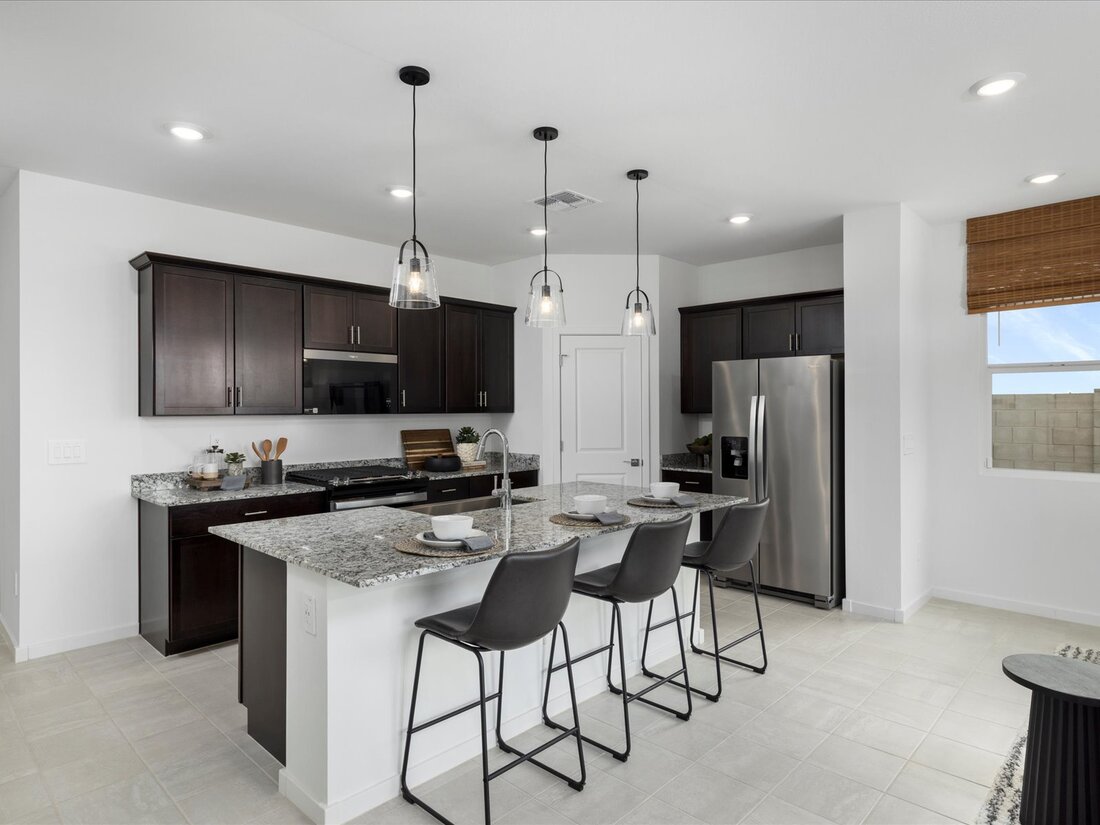
Canton Plan 3455 by Lennar in TeravalisQuick move-in home
$309,990

30258 West Palo Brea Way

Lennar · Summit Series

4 beds2.5 baths1,986 sq ft

Canton Plan 3455 · Lot 75 · 2 stories · 2 garage spaces

This new two-story home features a first-floor owner’s suite, offering a tranquil retreat with a spacious bedroom, en-suite bathroom and walk-in closet. An open-concept floorplan blends the kitchen, living and dining areas with convenient access to a covered porch for easy outdoor entertainment and leisure. Three additional bedrooms are located on the second floor surrounding a versatile loft.

View home details →
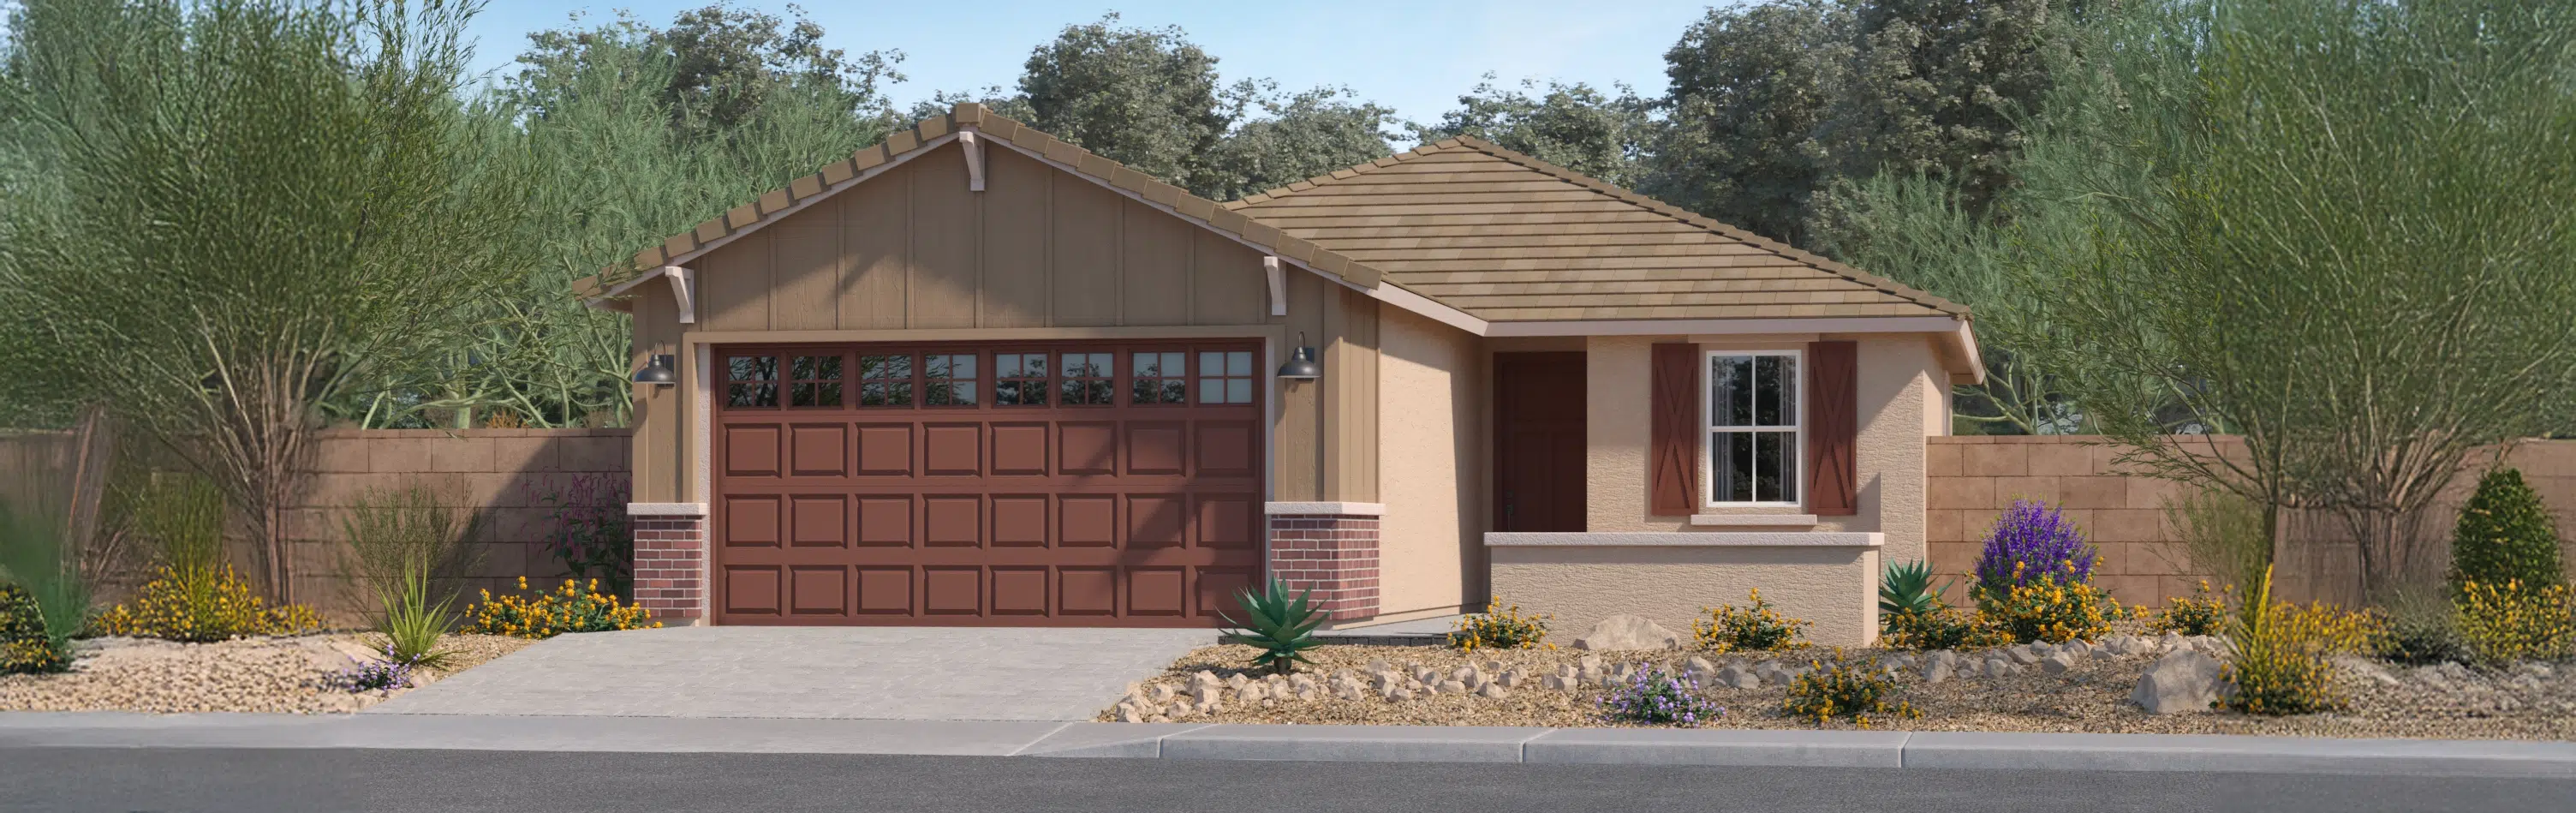
Coronado Plan 3560 by Lennar in TeravalisQuick move-in home
$316,990

30291 West Wild Hazel Drive

Lennar · Premier Series

3 beds2 baths1,411 sq ft

Coronado Plan 3560 · Lot 34 · 1 story · 2 garage spaces

This new three-bedroom home offers convenient single-story living. An open-concept layout boasts access to a covered patio for simple entertaining and multitasking. All three bedrooms are tucked away to the side of the home for improved comfort and privacy, including the lavish owner’s suite at the back of the home featuring a full bathroom and walk-in closet.

View home details →
Jerome Plan 3563 by Lennar in TeravalisQuick move-in home
$317,490

30211 West Wild Hazel Drive

Lennar · Premier Series

3 beds2 baths1,232 sq ft

Jerome Plan 3563 · Lot 24 · 1 story · 2 garage spaces

A charming courtyard greets residents and their guests into this single-story home. The open floorplan seamlessly connects the Great Room, kitchen and nook, plus a sliding glass door extends the living space to the covered patio. The owner’s suite is located toward the back of the home with two secondary bedrooms down the hall.

View home details →
Bisbee Plan 3565 by Lennar in TeravalisQuick move-in home
$318,490

30236 West Palo Brea Way

Lennar · Premier Series

3 beds2 baths1,400 sq ft

Bisbee Plan 3565 · Lot 79 · 1 story · 2 garage spaces

This single-level home showcases a generous open floorplan shared between the kitchen, dining room and Great Room. Sliding glass doors lead to the covered patio for effortless indoor-outdoor living and entertaining. The owner’s suite bedroom is complemented by a spa-like private bathroom and walk-in closet at the back of the home. Two secondary bedrooms are situated close to the entry.

View home details →
Canton Plan 3455 by Lennar in TeravalisQuick move-in home
$318,490

30249 West Wild Hazel Drive

Lennar · Summit Series

4 beds2.5 baths1,986 sq ft

Canton Plan 3455 · Lot 29 · 2 stories · 2 garage spaces

This new two-story home features a first-floor owner’s suite, offering a tranquil retreat with a spacious bedroom, en-suite bathroom and walk-in closet. An open-concept floorplan blends the kitchen, living and dining areas with convenient access to a covered porch for easy outdoor entertainment and leisure. Three additional bedrooms are located on the second floor surrounding a versatile loft.

View home details →
Bisbee Plan 3565 by Lennar in TeravalisQuick move-in home
$318,490

30203 West Wild Hazel Drive

Lennar · Premier Series

3 beds2 baths1,400 sq ft

Bisbee Plan 3565 · Lot 23 · 1 story · 2 garage spaces

This single-level home showcases a generous open floorplan shared between the kitchen, dining room and Great Room. Sliding glass doors lead to the covered patio for effortless indoor-outdoor living and entertaining. The owner’s suite bedroom is complemented by a spa-like private bathroom and walk-in closet at the back of the home. Two secondary bedrooms are situated close to the entry.

View home details →
Coronado Plan 3560 by Lennar in TeravalisQuick move-in home
$318,490

30219 West Wild Hazel Drive

Lennar · Premier Series

3 beds2 baths1,411 sq ft

Coronado Plan 3560 · Lot 25 · 1 story · 2 garage spaces

This new three-bedroom home offers convenient single-story living. An open-concept layout boasts access to a covered patio for simple entertaining and multitasking. All three bedrooms are tucked away to the side of the home for improved comfort and privacy, including the lavish owner’s suite at the back of the home featuring a full bathroom and walk-in closet.

View home details →
Bisbee Plan 3565 by Lennar in TeravalisQuick move-in home
$321,490

30227 West Wild Hazel Drive

Lennar · Premier Series

3 beds2 baths1,400 sq ft

Bisbee Plan 3565 · Lot 26 · 1 story · 2 garage spaces

This single-level home showcases a generous open floorplan shared between the kitchen, dining room and Great Room. Sliding glass doors lead to the covered patio for effortless indoor-outdoor living and entertaining. The owner’s suite bedroom is complemented by a spa-like private bathroom and walk-in closet at the back of the home. Two secondary bedrooms are situated close to the entry.

View home details →
Hadley Plan 3470 by Lennar in TeravalisQuick move-in home
$322,990

30218 West Wild Hazel Drive

Lennar · Summit Series

4 beds2 baths1,649 sq ft

Hadley Plan 3470 · Lot 20 · 1 story · 2 garage spaces

This new home features a modern and low-maintenance layout contained to a convenient single level. Three secondary bedrooms are located off the foyer, leading to a spacious and flexible open-concept floorplan that combines the kitchen, dining room and Great Room. A covered patio offers seamless outdoor entertainment and recreation off the main living area. The lavish owner’s suite is tucked into a private corner at the back of the home, complete with an en-suite bathroom and roomy walk-in closet.

View home details →
Camellia by DRB Homes in TeravalisQuick move-in home
$324,990

29980 West Wild Hazel Drive

DRB Homes · Castillo at Teravalis

3 beds2 baths1,486 sq ft

Camellia · Lot 11 · 1 story · 2 garage spaces

The Acacia floor plan delivers a modern sense of comfort and effortless flow, making it a standout in the Castillo Series. Its open-concept layout brings people together, whether you're preparing meals in the kitchen or hosting a casual evening with friends. Bright interiors and designer finishes set a polished tone throughout the home, while private retreats offer space to relax and recharge. With its thoughtful balance of openness and quiet comfort, the Acacia is ideal for those who value simple elegance in their everyday surroundings.

View home details →
Bluebell by DRB Homes in TeravalisQuick move-in home
$324,990

12346 North 300th Drive

DRB Homes · Castillo at Teravalis

3 beds2 baths1,680 sq ft

Bluebell · Lot 71 · 1 story · 2 garage spaces

Easygoing yet refined, the Bluebell floor plan blends thoughtful design with timeless appeal. Open living areas invite conversation and connection, while quiet nooks throughout the home create space to unwind. The well-appointed kitchen makes daily routines feel elevated, with modern finishes that enhance both form and function. Whether you're entertaining or enjoying the peace of a quiet morning, the Bluebell offers a calm, beautifully designed setting to match your rhythm.

View home details →
Canton Plan 3455 by Lennar in TeravalisQuick move-in home
$325,490

30243 West Wild Hazel Drive

Lennar · Summit Series

4 beds2.5 baths1,986 sq ft

Canton Plan 3455 · Lot 28 · 2 stories · 2 garage spaces

This new two-story home features a first-floor owner’s suite, offering a tranquil retreat with a spacious bedroom, en-suite bathroom and walk-in closet. An open-concept floorplan blends the kitchen, living and dining areas with convenient access to a covered porch for easy outdoor entertainment and leisure. Three additional bedrooms are located on the second floor surrounding a versatile loft.

View home details →
Bisbee Plan 3565 by Lennar in TeravalisQuick move-in home
$326,490

30277 West Wild Hazel Drive

Lennar · Premier Series

3 beds2 baths1,400 sq ft

Bisbee Plan 3565 · Lot 32 · 1 story · 2 garage spaces

This single-level home showcases a generous open floorplan shared between the kitchen, dining room and Great Room. Sliding glass doors lead to the covered patio for effortless indoor-outdoor living and entertaining. The owner’s suite bedroom is complemented by a spa-like private bathroom and walk-in closet at the back of the home. Two secondary bedrooms are situated close to the entry.

View home details →
Jerome Plan 3563 by Lennar in TeravalisQuick move-in home
$329,990

30315 West Wild Hazel Drive

Lennar · Premier Series

3 beds2 baths1,232 sq ft

Jerome Plan 3563 · Lot 36 · 1 story · 2 garage spaces

A charming courtyard greets residents and their guests into this single-story home. The open floorplan seamlessly connects the Great Room, kitchen and nook, plus a sliding glass door extends the living space to the covered patio. The owner’s suite is located toward the back of the home with two secondary bedrooms down the hall.

View home details →
Laurel by Century Communities in TeravalisQuick move-in home
$329,990

12482 North 305th Avenue

Century Communities · Manzanita at Teravalis

3 beds2 baths1,749 sq ft

Laurel · Lot 101 · 1 story · 2 garage spaces

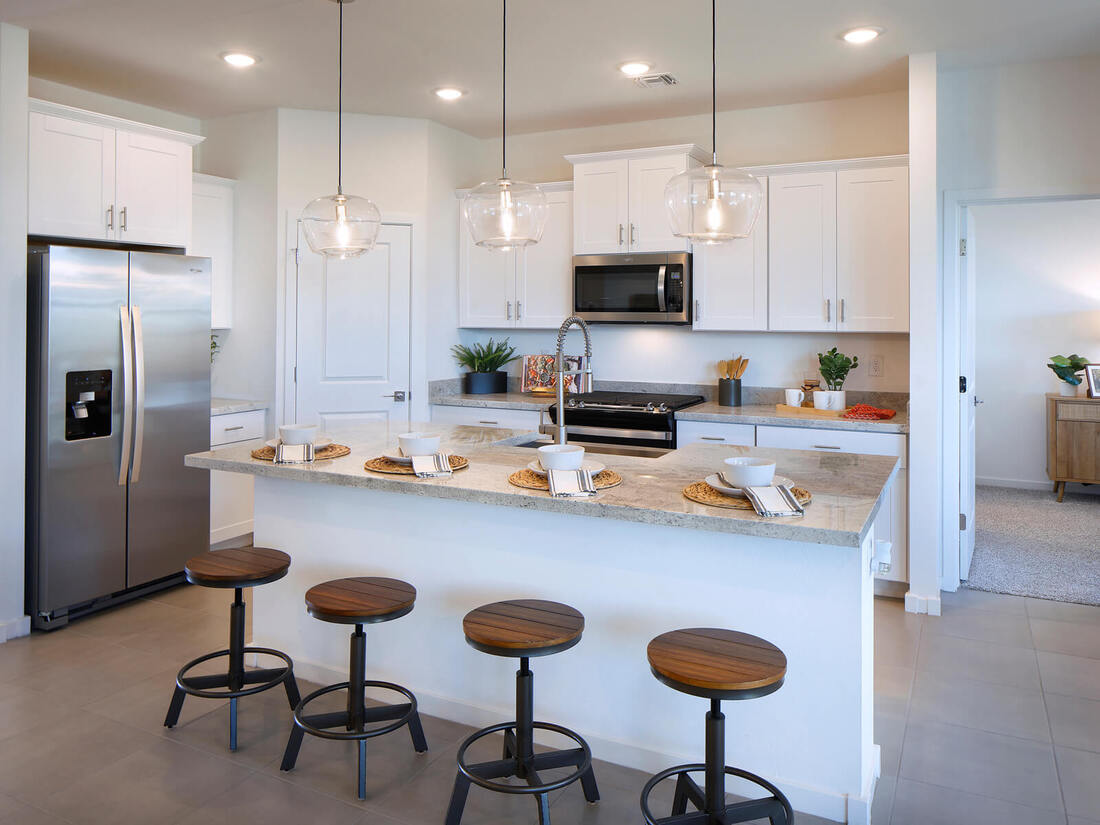
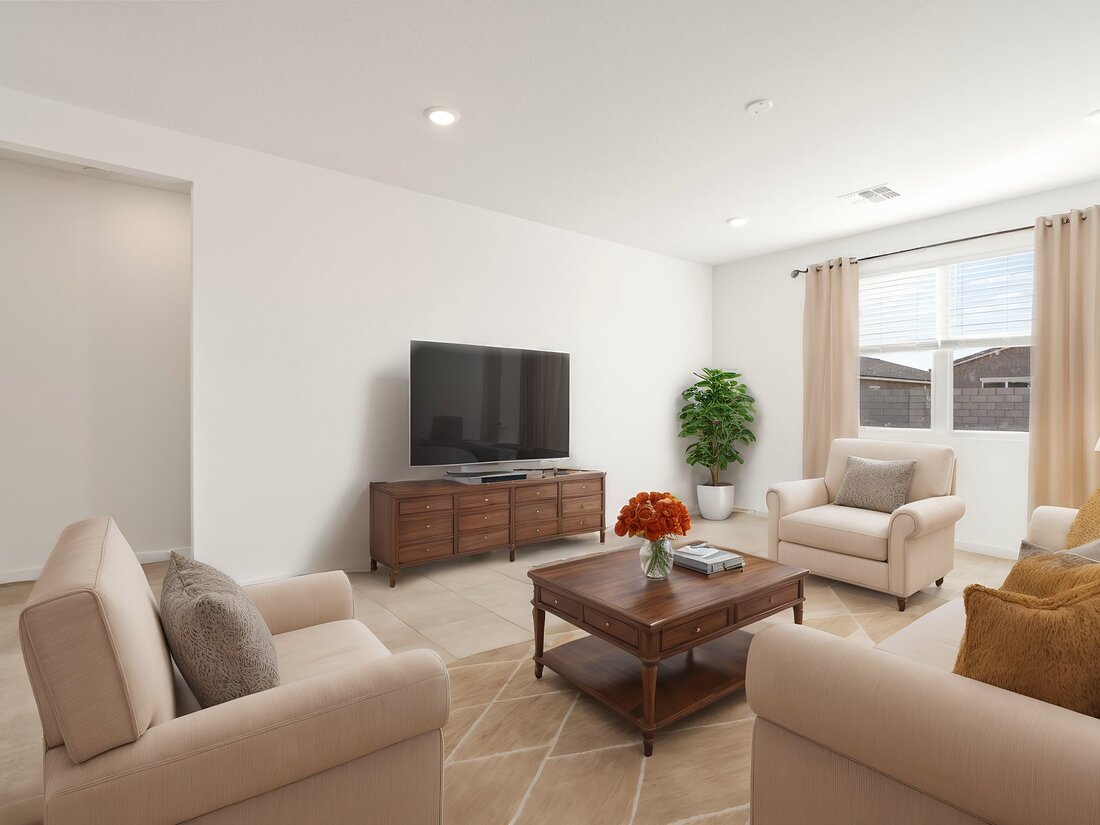
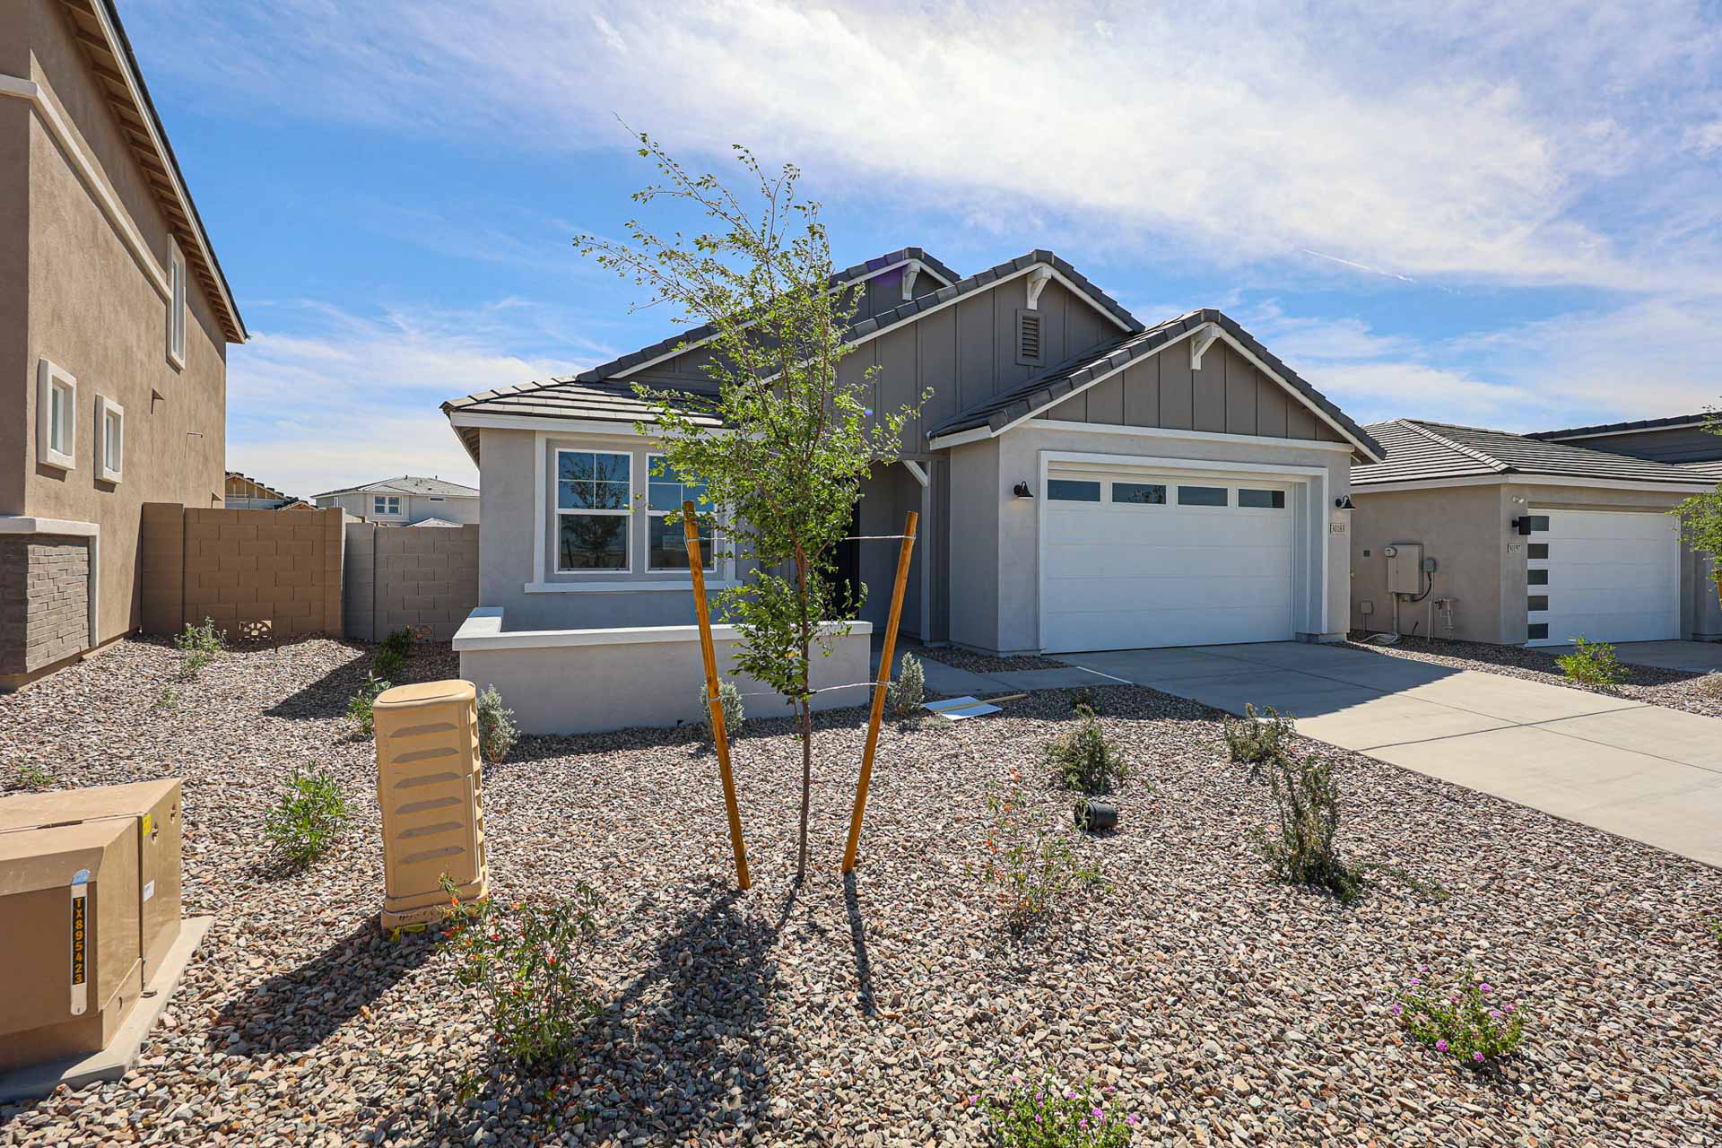
The impeccable Laurel plan is well worth a look! This three-bedroom home offers a contemporary single floor layout with an open kitchen—featuring an island and a walk-in pantry—overlooking a dining area and an airy great room. Use the covered patio right outside for fantastic entertaining! The secondary bedrooms are separate from primary suite and provide privacy for all.

View home details →
Jerome Plan 3563 by Lennar in TeravalisFloor plan
Starting at $334,990

Jerome Plan 3563 · Lennar

Lennar · Premier Series

3 beds2 baths1,232 sq ft

Jerome Plan 3563 · 1 story · 2 garage spaces

A charming courtyard greets residents and their guests into this single-story home. The open floorplan seamlessly connects the Great Room, kitchen and nook, plus a sliding glass door extends the living space to the covered patio. The owner’s suite is located toward the back of the home with two secondary bedrooms down the hall.

View floor plan details →
Bisbee Plan 3565 by Lennar in TeravalisFloor plan
Starting at $338,990

Bisbee Plan 3565 · Lennar

Lennar · Premier Series

3 beds2 baths1,400 sq ft

Bisbee Plan 3565 · 1 story · 2 garage spaces

This single-level home showcases a generous open floorplan shared between the kitchen, dining room and Great Room. Sliding glass doors lead to the covered patio for effortless indoor-outdoor living and entertaining. The owner’s suite bedroom is complemented by a spa-like private bathroom and walk-in closet at the back of the home. Two secondary bedrooms are situated close to the entry.

View floor plan details →
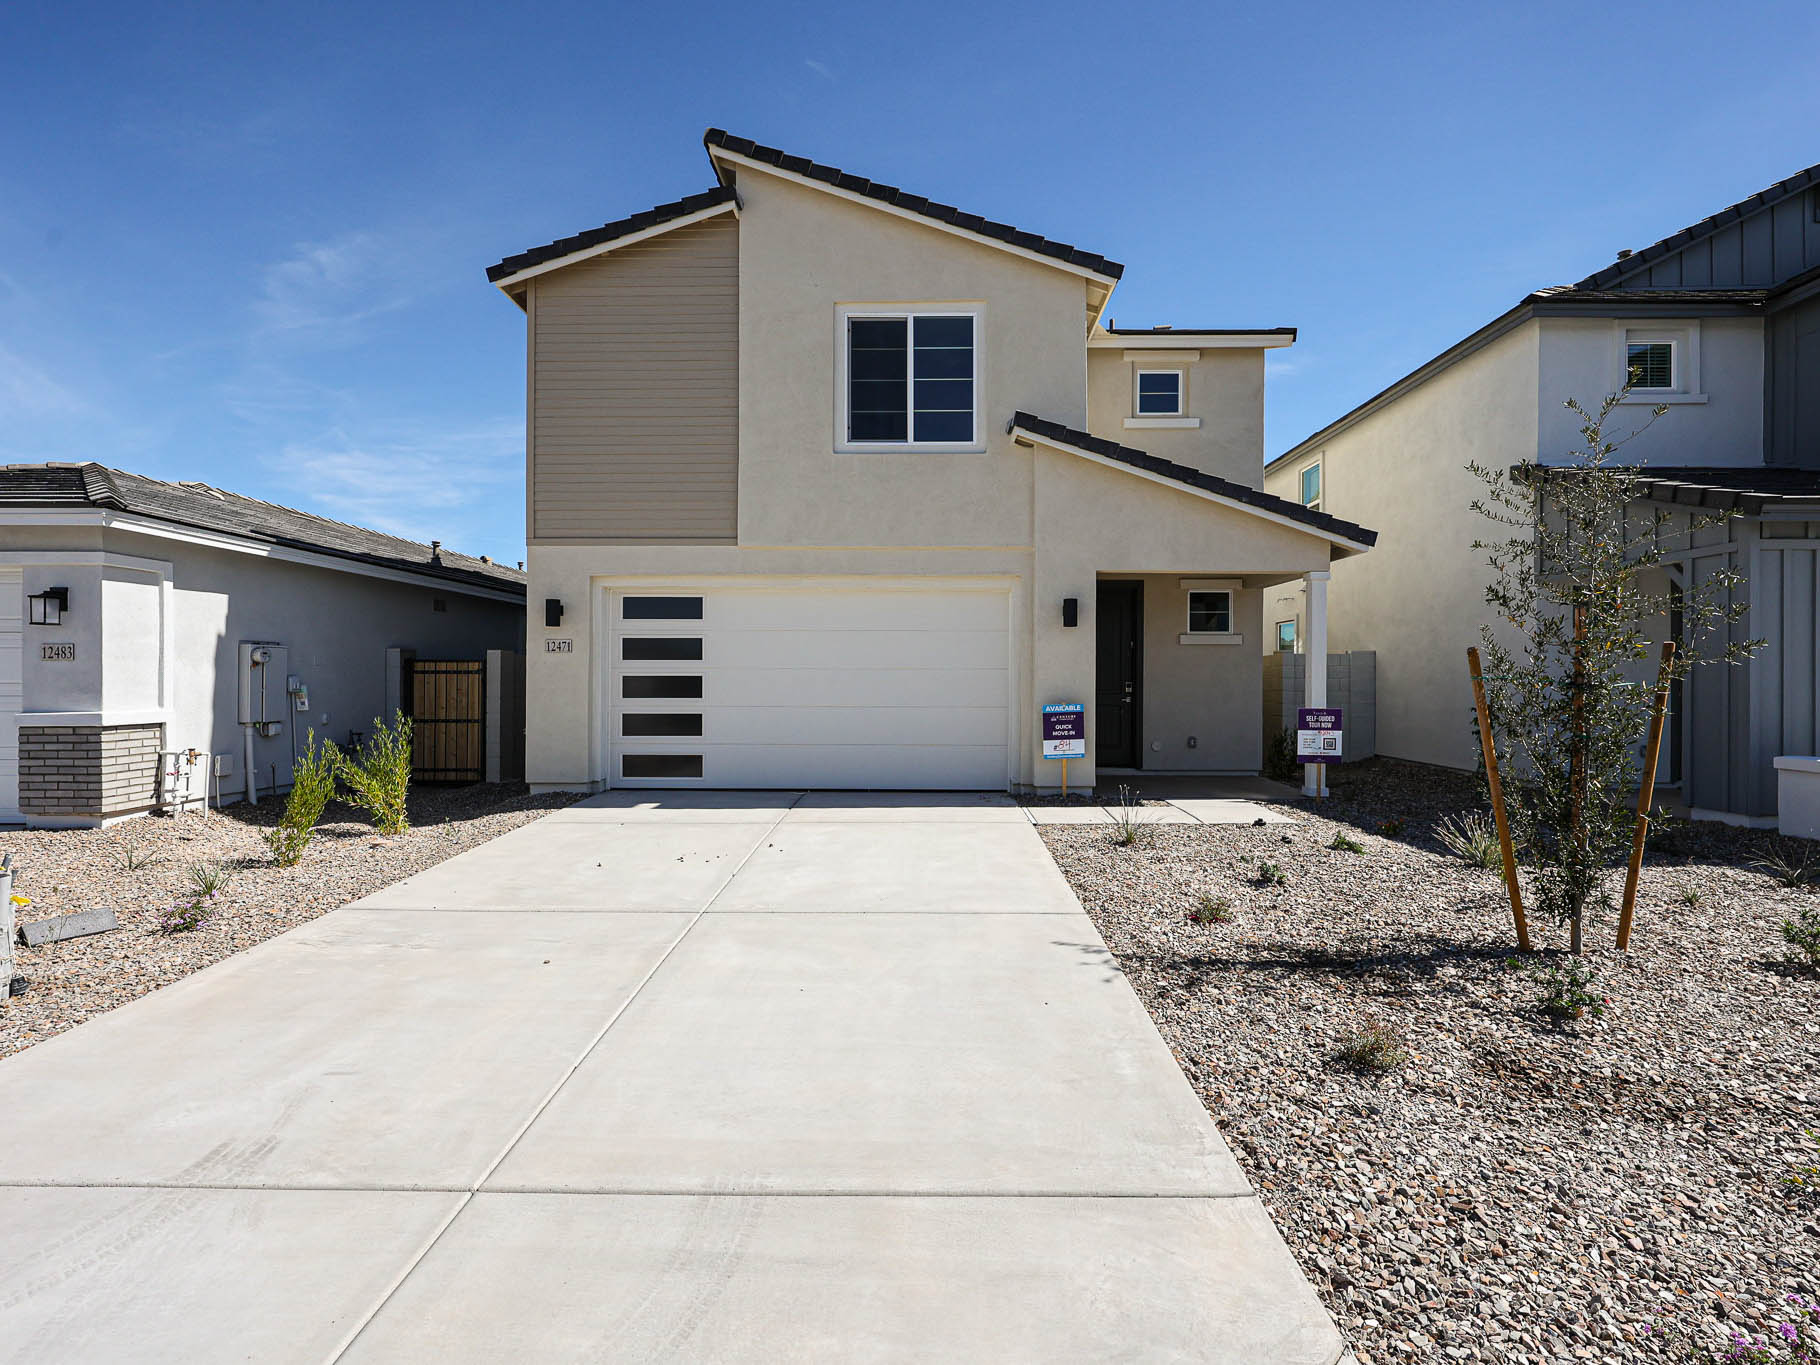
Oak by Century Communities in TeravalisQuick move-in home
$339,990

12471 North 305th Avenue

Century Communities · Manzanita at Teravalis

3-4 beds3 baths2,020 sq ft

Oak · Lot 84 · 2 stories · 2 garage spaces

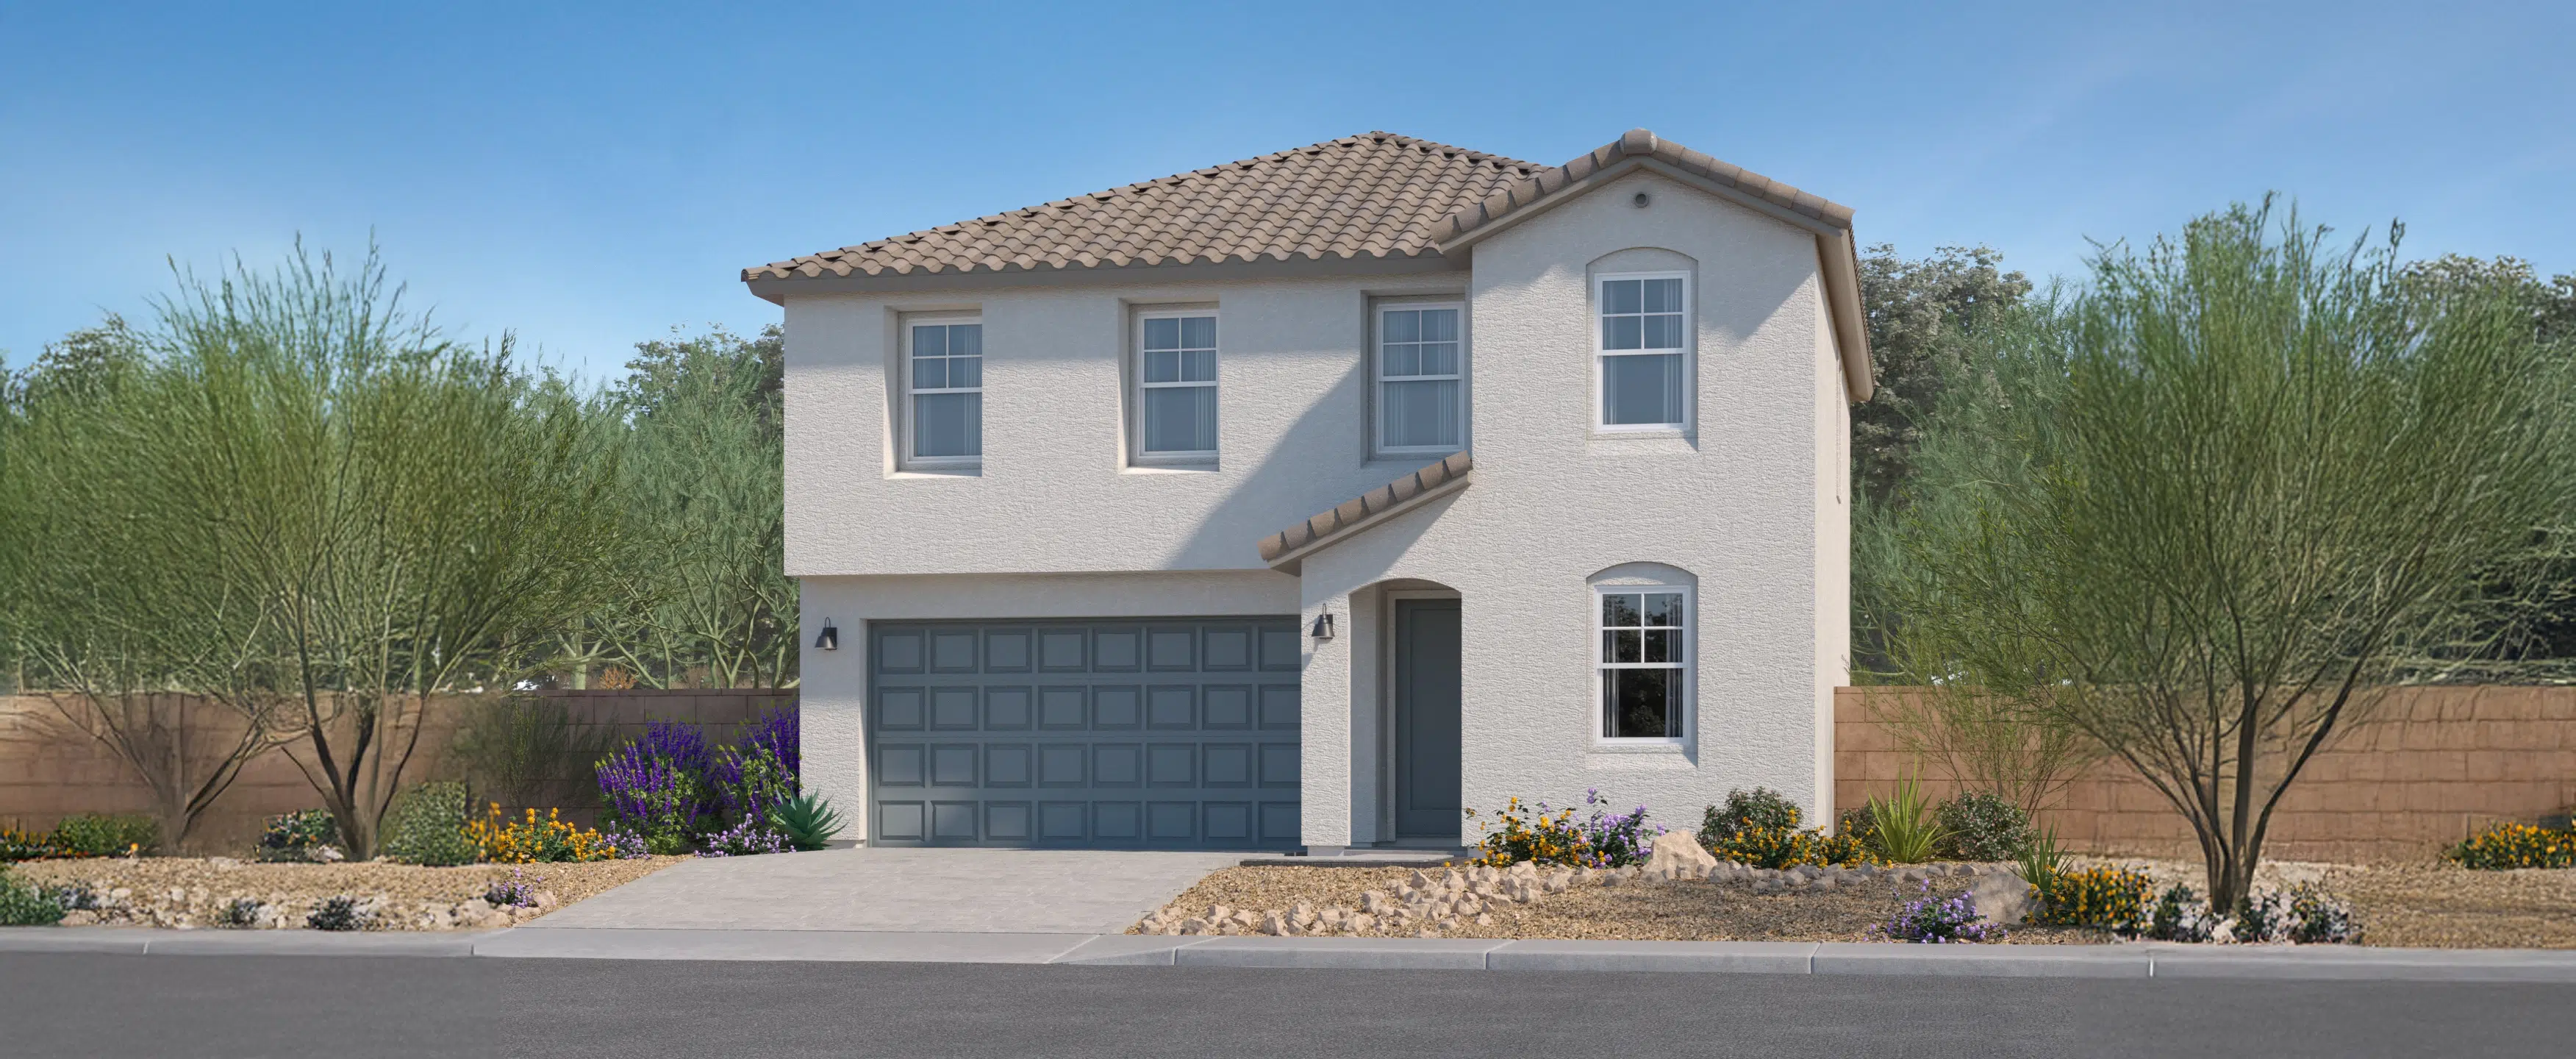
The three-bedroom Oak plan brings modernity beautifully to life, starting with an airy, open layout at the center of the home. A spacious great room and a dining area overlook an impressive kitchen, boasting a center island, granite countertops, a walk-in pantry, and stainless-steel appliances. A covered patio sits right outside. Upstairs, there are three generous bedrooms, including a primary suite with a walk-in closet and a private bath. A versatile loft space completes this attractive floor plan.

View home details →
Camellia by DRB Homes in TeravalisFloor plan
Starting at $339,990

Camellia · DRB Homes

DRB Homes · Castillo at Teravalis

3 beds2 baths1,486 sq ft

Camellia · 1 story · 2 garage spaces

The Acacia floor plan delivers a modern sense of comfort and effortless flow, making it a standout in the Castillo Series. Its open-concept layout brings people together, whether you're preparing meals in the kitchen or hosting a casual evening with friends. Bright interiors and designer finishes set a polished tone throughout the home, while private retreats offer space to relax and recharge. With its thoughtful balance of openness and quiet comfort, the Acacia is ideal for those who value simple elegance in their everyday surroundings.

View floor plan details →
Coronado Plan 3560 by Lennar in TeravalisFloor plan
Starting at $340,990

Coronado Plan 3560 · Lennar

Lennar · Premier Series

3 beds2 baths1,411 sq ft

Coronado Plan 3560 · 1 story · 2 garage spaces

This new three-bedroom home offers convenient single-story living. An open-concept layout boasts access to a covered patio for simple entertaining and multitasking. All three bedrooms are tucked away to the side of the home for improved comfort and privacy, including the lavish owner’s suite at the back of the home featuring a full bathroom and walk-in closet.

View floor plan details →
Easton Plan 3464 by Lennar in TeravalisFloor plan
Starting at $341,990

Easton Plan 3464 · Lennar

Lennar · Summit Series

3 beds2 baths1,473 sq ft

Easton Plan 3464 · 1 story · 2 garage spaces

This new single-story home features a spacious and modern design. Two bedrooms and a full bathroom are located at the front of the home, leading to an inviting open-concept floorplan with access to a covered patio for simple indoor-outdoor living. Nestled into a private rear corner is the luxurious owner’s suite, complete with a full bathroom and walk-in closet.

View floor plan details →
Aspen by Century Communities in TeravalisFloor plan
Starting at $346,990

Aspen · Century Communities

Century Communities · Manzanita at Teravalis

3 beds2 baths1,445 sq ft

Aspen · 1 story · 2 garage spaces

The three-bedroom Aspen plan offers spacious design and modern style. On one side of the foyer, you’ll find three bedrooms, including a primary suite with a walk-in closet and a private bath. On the other side of the home, an airy great room flows into a dining area and a well-equipped kitchen, showcasing granite slab countertops, a center island, and stainless-steel appliances. An additional bath rounds out this plan.

View floor plan details →
Ponderosa by Century Communities in TeravalisQuick move-in home
$349,990

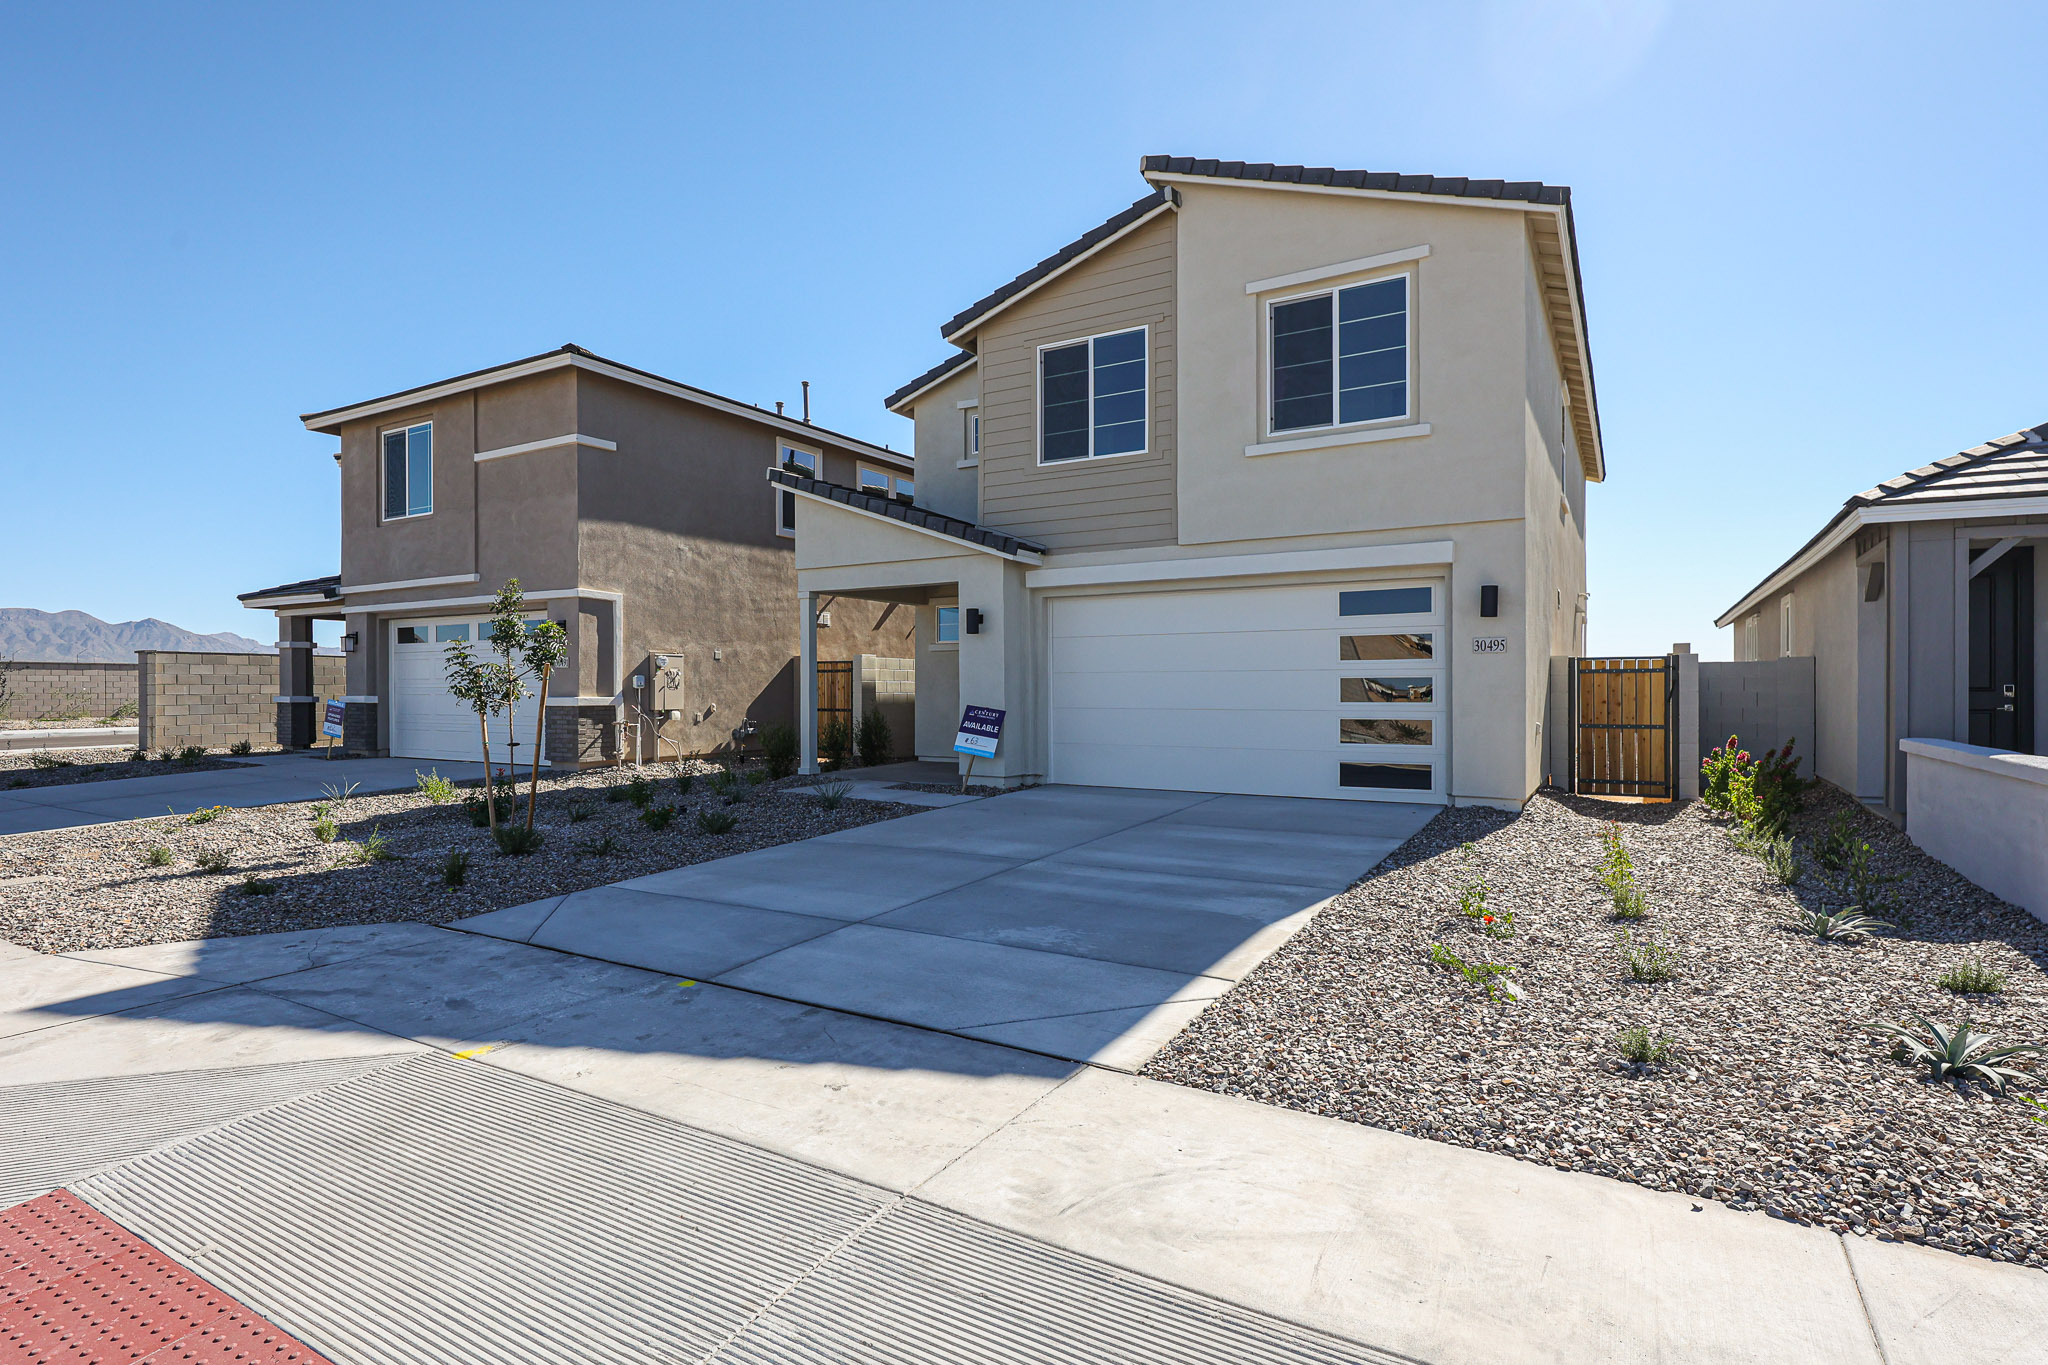
30495 West Whitethorn Acacia

Century Communities · Manzanita at Teravalis

4 beds3 baths2,234 sq ft

Ponderosa · Lot 63 · 2 stories · 2 garage spaces

The attractive Ponderosa is a new floor plan to Arizona and offers the perfect layout for functional living. On the main level, a kitchen with a center island overlooks a spacious great room and a dining area, with a covered patio just outside. The roomy primary suite is upstairs, showcasing a walk-in closet and a private bath. Three additional bedrooms and a huge loft area round out this desirable plan.

View home details →
Bluebell by DRB Homes in TeravalisQuick move-in home
$349,990

12402 North 300th Drive

DRB Homes · Castillo at Teravalis

3 beds2 baths1,680 sq ft

Bluebell · Lot 75 · 1 story · 2 garage spaces

Easygoing yet refined, the Bluebell floor plan blends thoughtful design with timeless appeal. Open living areas invite conversation and connection, while quiet nooks throughout the home create space to unwind. The well-appointed kitchen makes daily routines feel elevated, with modern finishes that enhance both form and function. Whether you're entertaining or enjoying the peace of a quiet morning, the Bluebell offers a calm, beautifully designed setting to match your rhythm.

View home details →
Hadley Plan 3470 by Lennar in TeravalisQuick move-in home
$350,990

30226 West Wild Hazel Drive

Lennar · Summit Series

4 beds2 baths1,649 sq ft

Hadley Plan 3470 · Lot 19 · 1 story · 2 garage spaces

This new home features a modern and low-maintenance layout contained to a convenient single level. Three secondary bedrooms are located off the foyer, leading to a spacious and flexible open-concept floorplan that combines the kitchen, dining room and Great Room. A covered patio offers seamless outdoor entertainment and recreation off the main living area. The lavish owner’s suite is tucked into a private corner at the back of the home, complete with an en-suite bathroom and roomy walk-in closet.

View home details →
Hadley Plan 3470 by Lennar in TeravalisFloor plan
Starting at $350,990

Hadley Plan 3470 · Lennar

Lennar · Summit Series

4 beds2 baths1,649 sq ft

Hadley Plan 3470 · 1 story · 2 garage spaces

This new home features a modern and low-maintenance layout contained to a convenient single level. Three secondary bedrooms are located off the foyer, leading to a spacious and flexible open-concept floorplan that combines the kitchen, dining room and Great Room. A covered patio offers seamless outdoor entertainment and recreation off the main living area. The lavish owner’s suite is tucked into a private corner at the back of the home, complete with an en-suite bathroom and roomy walk-in closet.

View floor plan details →
Bluebell by DRB Homes in TeravalisFloor plan
Starting at $352,990

Bluebell · DRB Homes

DRB Homes · Castillo at Teravalis

3 beds2 baths1,680 sq ft

Bluebell · 1 story · 2 garage spaces

Easygoing yet refined, the Bluebell floor plan blends thoughtful design with timeless appeal. Open living areas invite conversation and connection, while quiet nooks throughout the home create space to unwind. The well-appointed kitchen makes daily routines feel elevated, with modern finishes that enhance both form and function. Whether you're entertaining or enjoying the peace of a quiet morning, the Bluebell offers a calm, beautifully designed setting to match your rhythm.

View floor plan details →
Laurel by Century Communities in TeravalisQuick move-in home
$364,990

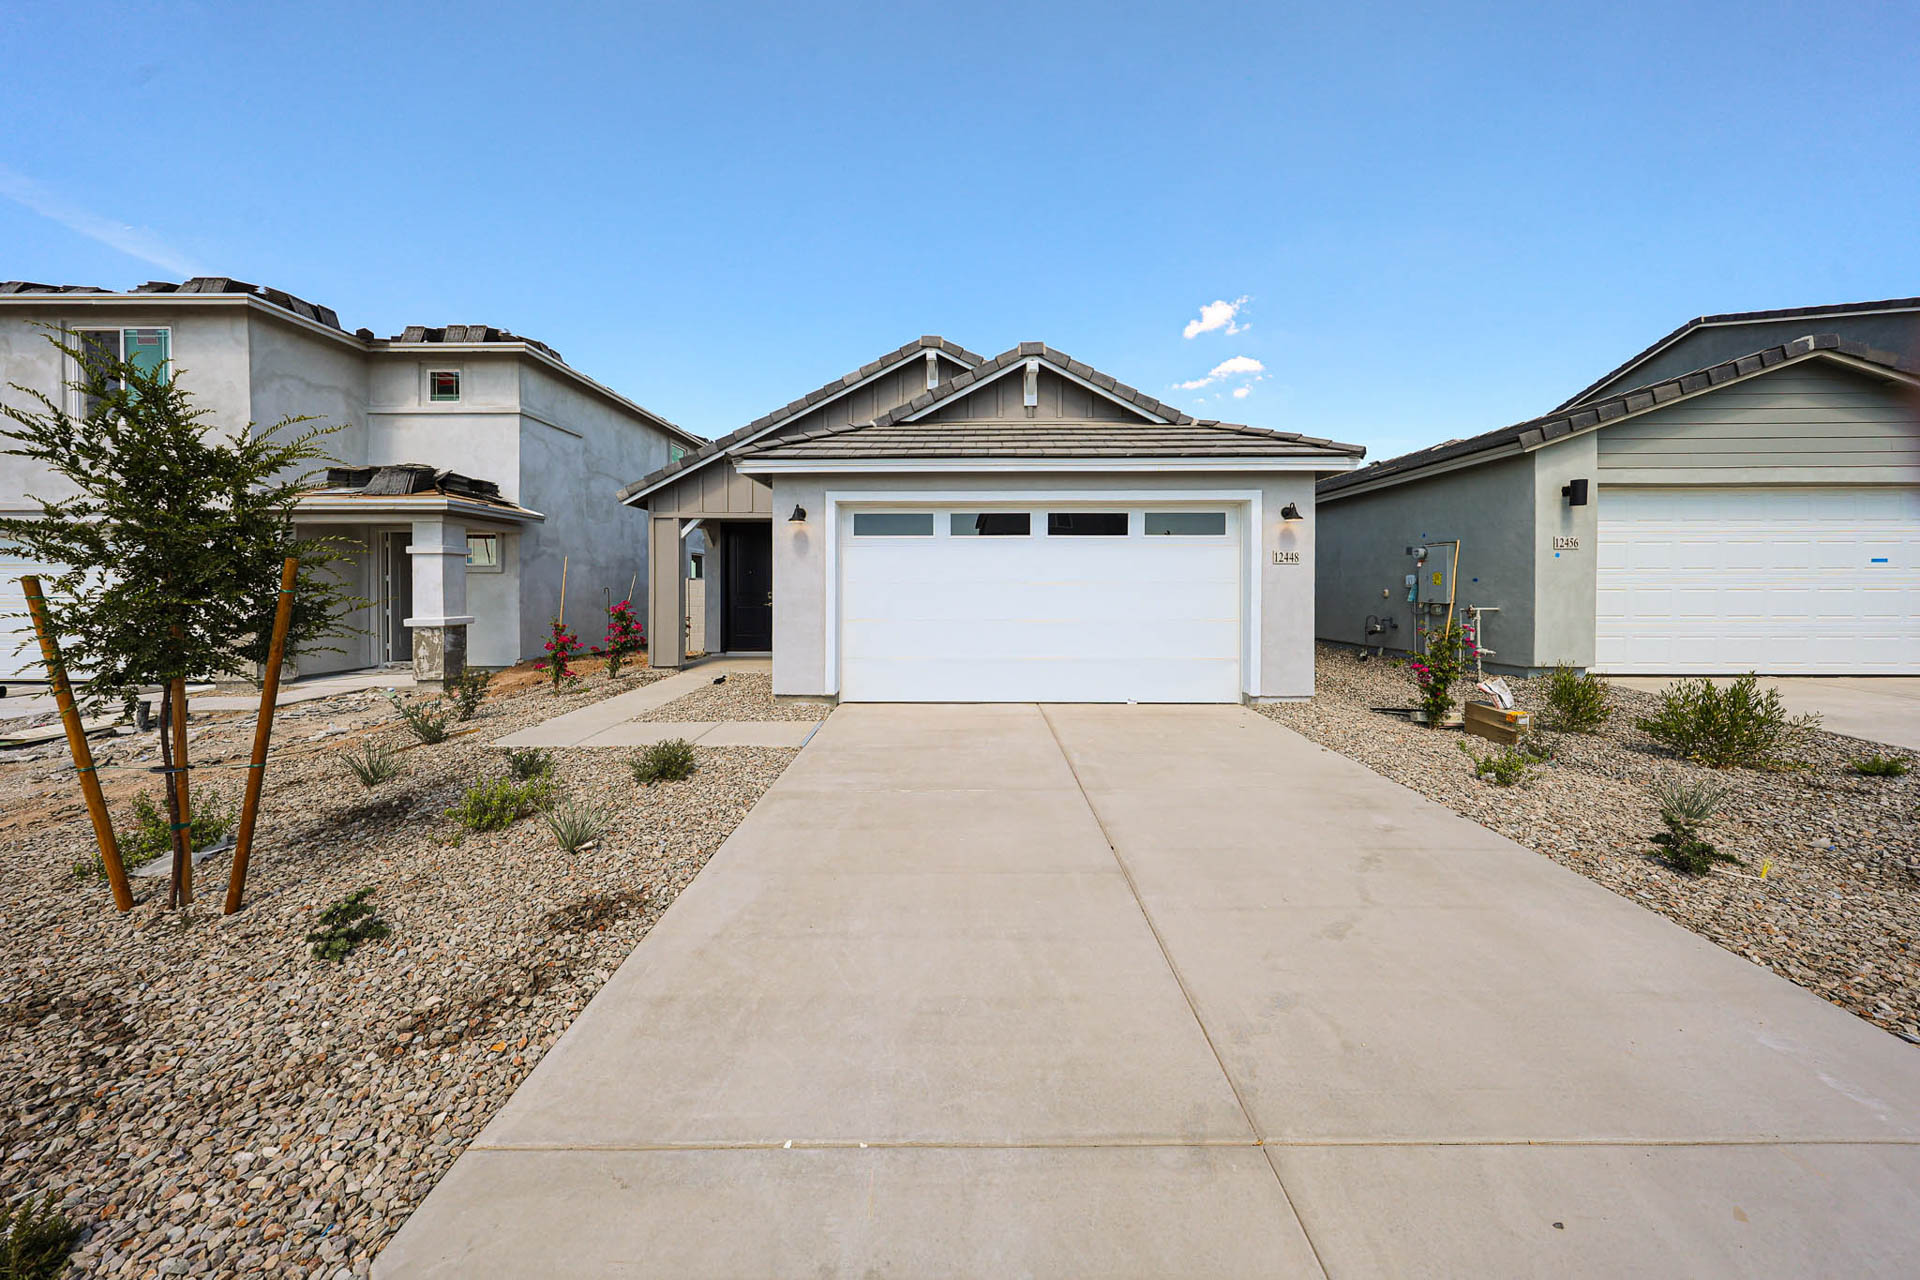
12448 North 305th Avenue

Century Communities · Manzanita at Teravalis

3 beds2 baths1,749 sq ft

Laurel · Lot 96 · 1 story · 2 garage spaces

The impeccable Laurel plan is well worth a look! This three-bedroom home offers a contemporary single floor layout with an open kitchen—featuring an island and a walk-in pantry—overlooking a dining area and an airy great room. Use the covered patio right outside for fantastic entertaining! The secondary bedrooms are separate from primary suite and provide privacy for all.

View home details →
Laurel by Century Communities in TeravalisFloor plan
Starting at $364,990

Laurel · Century Communities

Century Communities · Manzanita at Teravalis

3 beds2 baths1,749 sq ft

Laurel · 1 story · 2 garage spaces

The impeccable Laurel plan is well worth a look! This three-bedroom home offers a contemporary single floor layout with an open kitchen—featuring an island and a walk-in pantry—overlooking a dining area and an airy great room. Use the covered patio right outside for fantastic entertaining! The secondary bedrooms are separate from primary suite and provide privacy for all.

View floor plan details →
Canton Plan 3455 by Lennar in TeravalisFloor plan
Starting at $365,990

Canton Plan 3455 · Lennar

Lennar · Summit Series

4 beds2.5 baths1,986 sq ft

Canton Plan 3455 · 2 stories · 2 garage spaces

This new two-story home features a first-floor owner’s suite, offering a tranquil retreat with a spacious bedroom, en-suite bathroom and walk-in closet. An open-concept floorplan blends the kitchen, living and dining areas with convenient access to a covered porch for easy outdoor entertainment and leisure. Three additional bedrooms are located on the second floor surrounding a versatile loft.

View floor plan details →
Clover by DRB Homes in TeravalisFloor plan
Starting at $367,990

Clover · DRB Homes

DRB Homes · Castillo at Teravalis

3 beds2 baths1,921 sq ft

Clover · 1 story · 2 garage spaces

The Clover brings natural charm and everyday ease to the Castillo Series. A bright, flowing layout sets the stage for meaningful gatherings and relaxed living alike. Every detail, from the airy kitchen to the spacious living areas, is designed to support comfort, functionality, and a sense of home. Whether you're starting out, settling in, or simply looking to enjoy life more fully, the Clover offers a welcoming space that adapts beautifully to your lifestyle.

View floor plan details →
Clover by DRB Homes in TeravalisQuick move-in home
$369,990

12331 North 300th Drive

DRB Homes · Castillo at Teravalis

3 beds2 baths1,921 sq ft

Clover · Lot 64 · 1 story · 2 garage spaces

The Clover brings natural charm and everyday ease to the Castillo Series. A bright, flowing layout sets the stage for meaningful gatherings and relaxed living alike. Every detail, from the airy kitchen to the spacious living areas, is designed to support comfort, functionality, and a sense of home. Whether you're starting out, settling in, or simply looking to enjoy life more fully, the Clover offers a welcoming space that adapts beautifully to your lifestyle.

View home details →
Larkspur by DRB Homes in TeravalisFloor plan
Starting at $373,990

Larkspur · DRB Homes

DRB Homes · Castillo at Teravalis

4 beds3 baths2,012 sq ft

Larkspur · 1 story · 2 garage spaces

Refined and inviting, the Larkspur floor plan from the Castillo Series blends contemporary elegance with functional everyday living. Its open-concept design creates a natural flow between living, dining, and kitchen spaces, making it easy to stay connected throughout the day. Spacious interiors feel bright and welcoming, with thoughtful details that add comfort and charm. Whether you’re preparing meals in the beautifully appointed kitchen or enjoying quiet moments in the tranquil bedroom retreats, the Larkspur makes it simple to feel at home. With its balance of sophistication and warmth, this plan offers a fresh perspective on modern living.

View floor plan details →
Clover by DRB Homes in TeravalisQuick move-in home
$374,990

29976 West Wild Hazel Drive

DRB Homes · Castillo at Teravalis

3 beds2 baths1,921 sq ft

Clover · Lot 12 · 1 story · 2 garage spaces

The Clover brings natural charm and everyday ease to the Castillo Series. A bright, flowing layout sets the stage for meaningful gatherings and relaxed living alike. Every detail, from the airy kitchen to the spacious living areas, is designed to support comfort, functionality, and a sense of home. Whether you're starting out, settling in, or simply looking to enjoy life more fully, the Clover offers a welcoming space that adapts beautifully to your lifestyle.

View home details →
Larkspur by DRB Homes in TeravalisQuick move-in home
$374,990

12388 North 300th Drive

DRB Homes · Castillo at Teravalis

4 beds3 baths2,012 sq ft

Larkspur · Lot 74 · 1 story · 2 garage spaces

Refined and inviting, the Larkspur floor plan from the Castillo Series blends contemporary elegance with functional everyday living. Its open-concept design creates a natural flow between living, dining, and kitchen spaces, making it easy to stay connected throughout the day. Spacious interiors feel bright and welcoming, with thoughtful details that add comfort and charm. Whether you’re preparing meals in the beautifully appointed kitchen or enjoying quiet moments in the tranquil bedroom retreats, the Larkspur makes it simple to feel at home. With its balance of sophistication and warmth, this plan offers a fresh perspective on modern living.

View home details →
Carlisle Plan 3546 by Lennar in TeravalisFloor plan
Starting at $377,990

Carlisle Plan 3546 · Lennar

Lennar · Summit Series

4 beds3 baths2,108 sq ft

Carlisle Plan 3546 · 2 stories · 2 garage spaces

This new two-story home is host to a spacious and flexible open-concept layout on the first floor, with a nearby covered patio offering simple indoor-outdoor living. A bedroom and full bathroom are located off the entry. On the second level, a versatile loft provides a shared living area easily accessible from two bedrooms and a luxe owner’s suite with a full bathroom and walk-in closet.

View floor plan details →
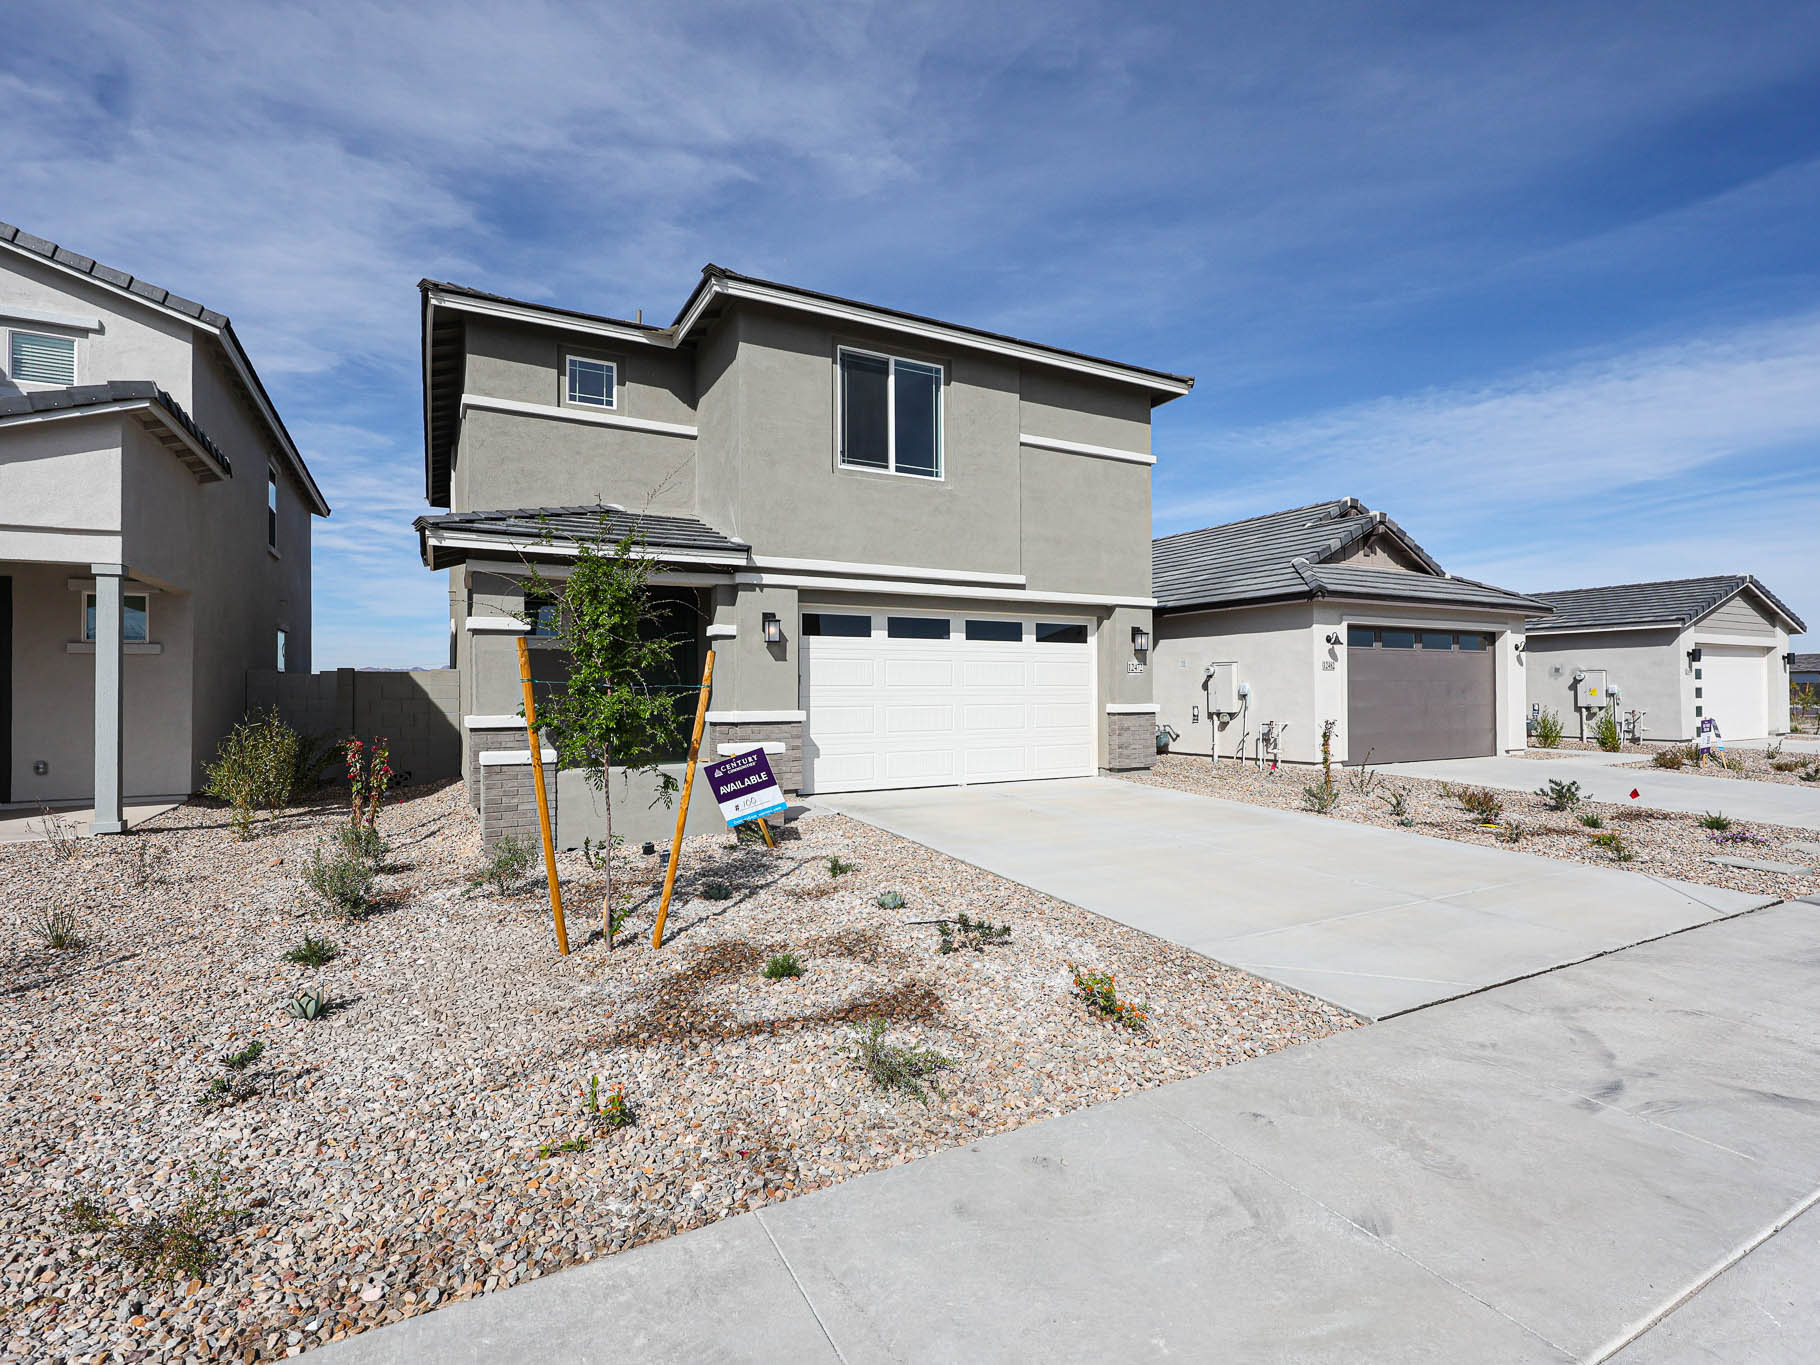
Oak by Century Communities in TeravalisQuick move-in home
$378,950

12472 North 305th Avenue

Century Communities · Manzanita at Teravalis

3-4 beds3 baths2,020 sq ft

Oak · Lot 100 · 2 stories · 2 garage spaces

The three-bedroom Oak plan brings modernity beautifully to life, starting with an airy, open layout at the center of the home. A spacious great room and a dining area overlook an impressive kitchen, boasting a center island, granite countertops, a walk-in pantry, and stainless-steel appliances. A covered patio sits right outside. Upstairs, there are three generous bedrooms, including a primary suite with a walk-in closet and a private bath. A versatile loft space completes this attractive floor plan.

View home details →
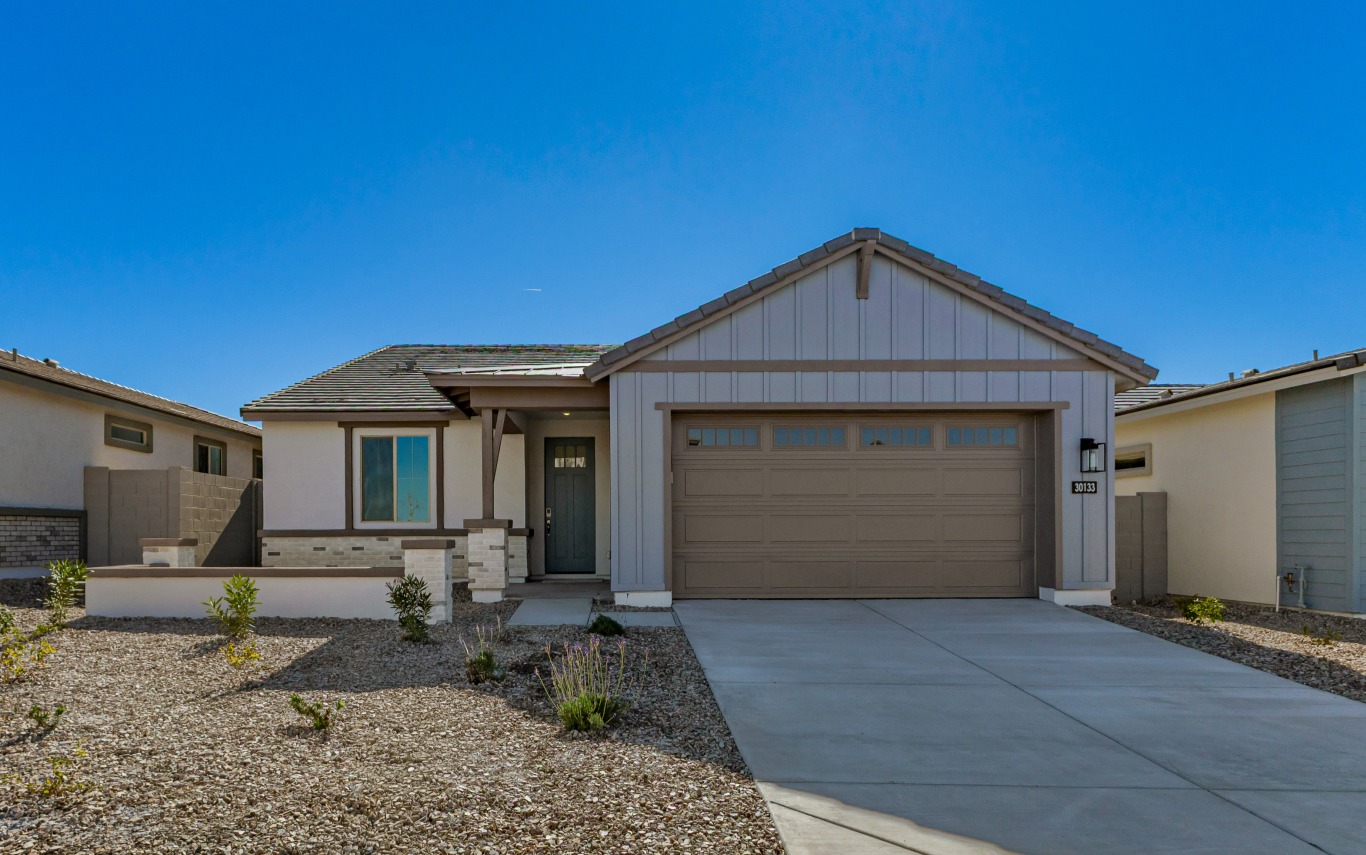
Plan 4002 by Risewell Homes in TeravalisQuick move-in home
$379,990

30133 West Palo Brea Way

Risewell Homes · The Residences

4 beds2.5 baths2,113 sq ft

Plan 4002 · Lot 110 · 1 story · 2 garage spaces

With four well-appointed bedrooms and a unique pocket office, this plan is a standout for households seeking flexibility and smart space use. The layout balances shared living areas with quiet personal spaces, featuring an open kitchen and great room that naturally draw people together. A front-facing bedroom and full bath offer a private suite-like setup for guests or in-laws, while the primary suite is tucked at the rear for peaceful privacy. The pocket office is perfect for remote work, art, or study—adding a bonus space without adding square footage. An optional covered patio extension transforms the backyard into a year-round living zone, ideal for entertaining or everyday relaxation. Every detail in this plan supports a lifestyle that evolves with your family’s needs.

View home details →
Oak by Century Communities in TeravalisFloor plan
Starting at $379,990

Oak · Century Communities

Century Communities · Manzanita at Teravalis

3-4 beds3 baths2,020 sq ft

Oak · 2 stories · 2 garage spaces

The three-bedroom Oak plan brings modernity beautifully to life, starting with an airy, open layout at the center of the home. A spacious great room and a dining area overlook an impressive kitchen, boasting a center island, granite countertops, a walk-in pantry, and stainless-steel appliances. A covered patio sits right outside. Upstairs, there are three generous bedrooms, including a primary suite with a walk-in closet and a private bath. A versatile loft space completes this attractive floor plan.

View floor plan details →
Latitude Plan 3580 by Lennar in TeravalisQuick move-in home
$381,990

30264 West Palo Brea Way

Lennar · Premier Series

4-5 beds3 baths2,105 sq ft

Latitude Plan 3580 · Lot 74 · 1 story · 2 garage spaces

This single-level home showcases Lennar’s signature Next Gen® suite, which is comprised of a separate living space, kitchen, bedroom and bathroom, ideal for multigenerational living. In the main home, the Great Room, kitchen and dining room are arranged among a convenient open floorplan, with sliding glass doors that lead to the covered patio. The owner’s suite is situated at the back of the home, while two bedrooms are found off the foyer. Prices, dimensions and features may vary and are subject to change. Photos are for illustrative purposes only.

View home details →
Latitude Plan 3580 by Lennar in TeravalisQuick move-in home
$384,990

30210 West Wild Hazel Drive

Lennar · Premier Series

4-5 beds3 baths2,105 sq ft

Latitude Plan 3580 · Lot 21 · 1 story · 2 garage spaces

This single-level home showcases Lennar’s signature Next Gen® suite, which is comprised of a separate living space, kitchen, bedroom and bathroom, ideal for multigenerational living. In the main home, the Great Room, kitchen and dining room are arranged among a convenient open floorplan, with sliding glass doors that lead to the covered patio. The owner’s suite is situated at the back of the home, while two bedrooms are found off the foyer. Prices, dimensions and features may vary and are subject to change. Photos are for illustrative purposes only.

View home details →
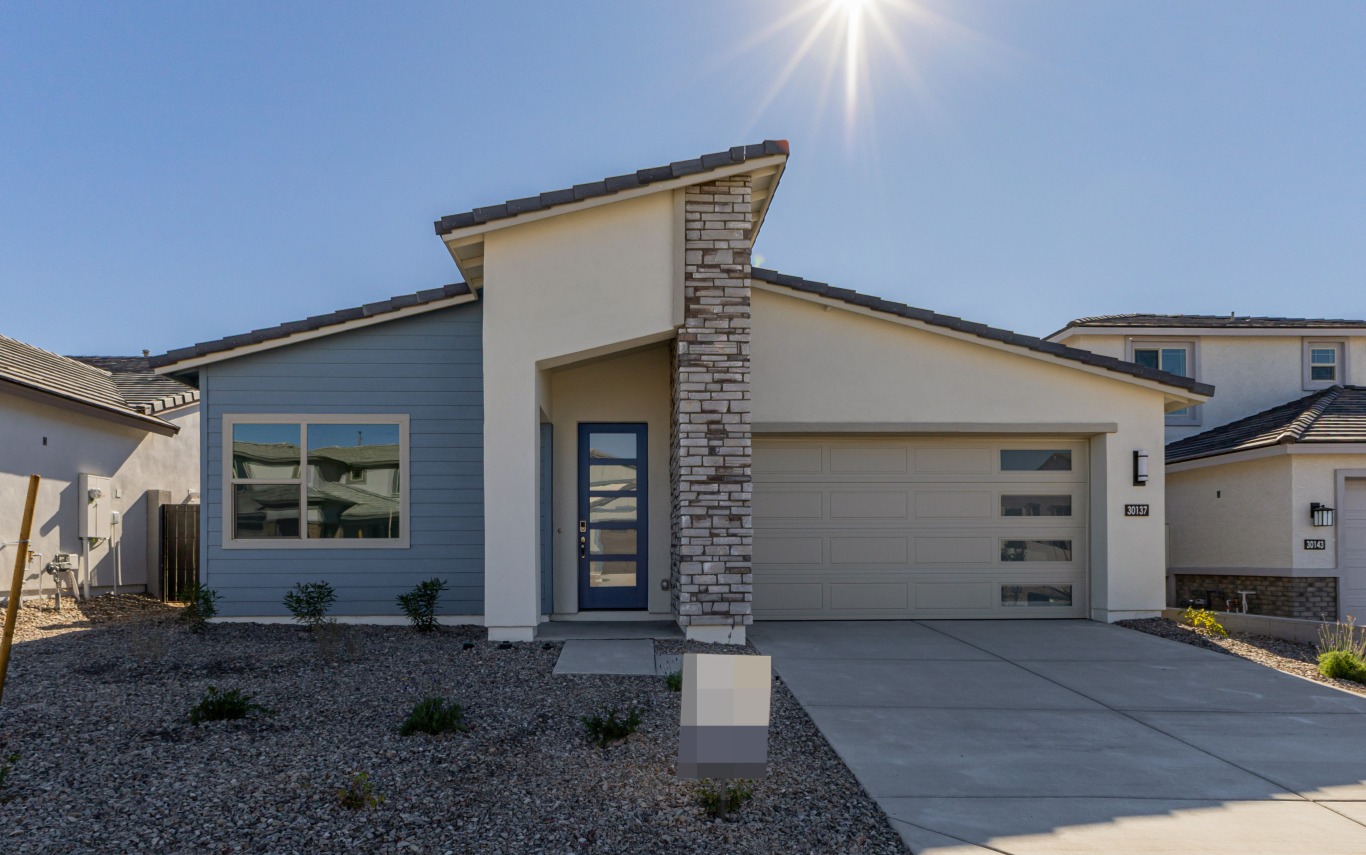
Plan 4001 by Risewell Homes in TeravalisQuick move-in home
$384,990

30137 West Palo Brea Way

Risewell Homes · The Residences

3 beds2 baths1,880 sq ft

Plan 4001 · Lot 111 · 1 story · 2 garage spaces

This home offers a thoughtfully efficient layout that’s perfect for modern living. The heart of the home is an expansive great room that seamlessly flows into the dining area and kitchen, creating a warm, open-concept environment that encourages connection and comfort. A private primary suite, set apart from the secondary bedrooms, provides a serene retreat with a walk-in closet and optional bath upgrades. The two secondary bedrooms are positioned near the front of the home, ideal for guests, kids, or a home office setup. Optional features like a covered patio extension expand the living space outdoors, ideal for al fresco dining or quiet evenings under the stars. This plan is designed for buyers who value flow, functionality, and ease of maintenance without sacrificing style.

View home details →
Champlain by Century Communities in TeravalisFloor plan
Starting at $386,990

Champlain · Century Communities

Century Communities · Willow at Teravalis

3 beds2 baths1,855 sq ft

Champlain · 1 story · 2 garage spaces

Discover the perfect balance of timeless design and modern comfort in The Champlain, a thoughtfully crafted single-story home that blends architectural charm with contemporary elegance. With its versatile layout and inviting spaces, this popular floor plan is a featured favorite in many of our communities.

View floor plan details →
Ponderosa by Century Communities in TeravalisFloor plan
Starting at $388,990

Ponderosa · Century Communities

Century Communities · Manzanita at Teravalis

4 beds3 baths2,234 sq ft

Ponderosa · 2 stories · 2 garage spaces

The attractive Ponderosa is a new floor plan to Arizona and offers the perfect layout for functional living. On the main level, a kitchen with a center island overlooks a spacious great room and a dining area, with a covered patio just outside. The roomy primary suite is upstairs, showcasing a walk-in closet and a private bath. Three additional bedrooms and a huge loft area round out this desirable plan.

View floor plan details →
Larkspur by DRB Homes in TeravalisQuick move-in home
$389,990

12359 North 300th Drive

DRB Homes · Castillo at Teravalis

4 beds3 baths2,012 sq ft

Larkspur · Lot 62 · 1 story · 2 garage spaces

Refined and inviting, the Larkspur floor plan from the Castillo Series blends contemporary elegance with functional everyday living. Its open-concept design creates a natural flow between living, dining, and kitchen spaces, making it easy to stay connected throughout the day. Spacious interiors feel bright and welcoming, with thoughtful details that add comfort and charm. Whether you’re preparing meals in the beautifully appointed kitchen or enjoying quiet moments in the tranquil bedroom retreats, the Larkspur makes it simple to feel at home. With its balance of sophistication and warmth, this plan offers a fresh perspective on modern living.

View home details →
Laurel by Century Communities in TeravalisQuick move-in home
$390,510

12409 North 305th Avenue

Century Communities · Manzanita at Teravalis

3 beds2 baths1,749 sq ft

Laurel · Lot 91 · 1 story · 2 garage spaces

The impeccable Laurel plan is well worth a look! This three-bedroom home offers a contemporary single floor layout with an open kitchen—featuring an island and a walk-in pantry—overlooking a dining area and an airy great room. Use the covered patio right outside for fantastic entertaining! The secondary bedrooms are separate from primary suite and provide privacy for all.

View home details →
Redwood by Century Communities in TeravalisFloor plan
Starting at $391,990

Redwood · Century Communities

Century Communities · Manzanita at Teravalis

3-4 beds2 baths2,238 sq ft

Redwood · 2 stories · 2 garage spaces

The Redwood floor plan offers the perfect layout for relaxed living. On the main level, a kitchen with a center island overlooks a spacious great room and a dining area, with a covered patio just outside. You’ll also find a private study on this floor. The roomy primary suite is upstairs, showcasing a walk-in closet and a private bath. Two additional bedrooms round out this desirable plan.

View floor plan details →
Clover by DRB Homes in TeravalisQuick move-in home
$392,990

12430 North 300th Drive

DRB Homes · Castillo at Teravalis

3 beds2 baths1,921 sq ft

Clover · Lot 77 · 1 story · 2 garage spaces

The Clover brings natural charm and everyday ease to the Castillo Series. A bright, flowing layout sets the stage for meaningful gatherings and relaxed living alike. Every detail, from the airy kitchen to the spacious living areas, is designed to support comfort, functionality, and a sense of home. Whether you're starting out, settling in, or simply looking to enjoy life more fully, the Clover offers a welcoming space that adapts beautifully to your lifestyle.

View home details →
Clover by DRB Homes in TeravalisQuick move-in home
$394,990

12345 North 300th Drive

DRB Homes · Castillo at Teravalis

3 beds2 baths1,921 sq ft

Clover · Lot 63 · 1 story · 2 garage spaces

The Clover brings natural charm and everyday ease to the Castillo Series. A bright, flowing layout sets the stage for meaningful gatherings and relaxed living alike. Every detail, from the airy kitchen to the spacious living areas, is designed to support comfort, functionality, and a sense of home. Whether you're starting out, settling in, or simply looking to enjoy life more fully, the Clover offers a welcoming space that adapts beautifully to your lifestyle.

View home details →
Larkspur by DRB Homes in TeravalisQuick move-in home
$394,990

12416 North 300th Drive

DRB Homes · Castillo at Teravalis

4 beds3 baths2,012 sq ft

Larkspur · Lot 76 · 1 story · 2 garage spaces

Refined and inviting, the Larkspur floor plan from the Castillo Series blends contemporary elegance with functional everyday living. Its open-concept design creates a natural flow between living, dining, and kitchen spaces, making it easy to stay connected throughout the day. Spacious interiors feel bright and welcoming, with thoughtful details that add comfort and charm. Whether you’re preparing meals in the beautifully appointed kitchen or enjoying quiet moments in the tranquil bedroom retreats, the Larkspur makes it simple to feel at home. With its balance of sophistication and warmth, this plan offers a fresh perspective on modern living.

View home details →
Plan 4001 by Risewell Homes in TeravalisFloor plan
Starting at $397,990

Plan 4001 · Risewell Homes

Risewell Homes · The Residences

3 beds2 baths1,880 sq ft

Plan 4001 · 1 story · 2 garage spaces

This home offers a thoughtfully efficient layout that’s perfect for modern living. The heart of the home is an expansive great room that seamlessly flows into the dining area and kitchen, creating a warm, open-concept environment that encourages connection and comfort. A private primary suite, set apart from the secondary bedrooms, provides a serene retreat with a walk-in closet and optional bath upgrades. The two secondary bedrooms are positioned near the front of the home, ideal for guests, kids, or a home office setup. Optional features like a covered patio extension expand the living space outdoors, ideal for al fresco dining or quiet evenings under the stars. This plan is designed for buyers who value flow, functionality, and ease of maintenance without sacrificing style.

View floor plan details →
Oak by Century Communities in TeravalisQuick move-in home
$399,990

12451 North 305th Avenue

Century Communities · Manzanita at Teravalis

3 beds3 baths2,020 sq ft

Oak · Lot 88 · 2 stories · 2 garage spaces

The three-bedroom Oak plan brings modernity beautifully to life, starting with an airy, open layout at the center of the home. A spacious great room and a dining area overlook an impressive kitchen, boasting a center island, granite countertops, a walk-in pantry, and stainless-steel appliances. A covered patio sits right outside. Upstairs, there are three generous bedrooms, including a primary suite with a walk-in closet and a private bath. A versatile loft space completes this attractive floor plan.

View home details →
Redwood by Century Communities in TeravalisQuick move-in home
$399,990

12422 North 305th Avenue

Century Communities · Manzanita at Teravalis

3-4 beds2 baths2,238 sq ft

Redwood · Lot 95 · 2 stories · 2 garage spaces

The Redwood floor plan offers the perfect layout for relaxed living. On the main level, a kitchen with a center island overlooks a spacious great room and a dining area, with a covered patio just outside. You’ll also find a private study on this floor. The roomy primary suite is upstairs, showcasing a walk-in closet and a private bath. Two additional bedrooms round out this desirable plan.

View home details →
Latitude Plan 3580 by Lennar in TeravalisFloor plan
Starting at $412,990

Latitude Plan 3580 · Lennar

Lennar · Premier Series

4-5 beds3 baths2,105 sq ft

Latitude Plan 3580 · 1 story · 2 garage spaces

This single-level home showcases Lennar’s signature Next Gen® suite, which is comprised of a separate living space, kitchen, bedroom and bathroom, ideal for multigenerational living. In the main home, the Great Room, kitchen and dining room are arranged among a convenient open floorplan, with sliding glass doors that lead to the covered patio. The owner’s suite is situated at the back of the home, while two bedrooms are found off the foyer. Prices, dimensions and features may vary and are subject to change. Photos are for illustrative purposes only.

View floor plan details →
Plan 4003 by Risewell Homes in TeravalisQuick move-in home
$414,990

30136 West Palo Brea Way

Risewell Homes · The Residences

4 beds3 baths2,301 sq ft

Plan 4003 · Lot 42 · 1 story · 2 garage spaces

This unique plan brings versatility to life with a flexible layout that adapts to a range of household needs. From the inviting front courtyard to the open-concept great room and dining area, this home blends charm with practicality. A flex room near the heart of the home invites personalization—think formal dining, home gym, or creative studio. The layout shines for multi-generational living, with a front bedroom and full bath offering an ideal guest suite or private retreat. Meanwhile, the primary bedroom suite anchors the back of the home, providing quiet and comfort with a spacious walk-in closet and direct patio access. With optional upgrades like a covered patio and designer cabinetry, this plan feels as custom as the lives lived inside it.

View home details →
Plan 4002 by Risewell Homes in TeravalisFloor plan
Starting at $414,990

Plan 4002 · Risewell Homes

Risewell Homes · The Residences

4 beds2.5 baths2,113 sq ft

Plan 4002 · 1 story · 2 garage spaces

With four well-appointed bedrooms and a unique pocket office, this plan is a standout for households seeking flexibility and smart space use. The layout balances shared living areas with quiet personal spaces, featuring an open kitchen and great room that naturally draw people together. A front-facing bedroom and full bath offer a private suite-like setup for guests or in-laws, while the primary suite is tucked at the rear for peaceful privacy. The pocket office is perfect for remote work, art, or study—adding a bonus space without adding square footage. An optional covered patio extension transforms the backyard into a year-round living zone, ideal for entertaining or everyday relaxation. Every detail in this plan supports a lifestyle that evolves with your family’s needs.

View floor plan details →
Ponderosa by Century Communities in TeravalisQuick move-in home
$417,425

12404 North 305th Avenue

Century Communities · Manzanita at Teravalis

4 beds3 baths2,234 sq ft

Ponderosa · Lot 92 · 2 stories · 2 garage spaces

The attractive Ponderosa is a new floor plan to Arizona and offers the perfect layout for functional living. On the main level, a kitchen with a center island overlooks a spacious great room and a dining area, with a covered patio just outside. The roomy primary suite is upstairs, showcasing a walk-in closet and a private bath. Three additional bedrooms and a huge loft area round out this desirable plan.

View home details →
Plan 4001 by Risewell Homes in TeravalisQuick move-in home
$426,780

30114 West Palo Brea Way

Risewell Homes · The Residences

3 beds2 baths1,880 sq ft

Plan 4001 · Lot 46 · 1 story · 2 garage spaces

This home offers a thoughtfully efficient layout that’s perfect for modern living. The heart of the home is an expansive great room that seamlessly flows into the dining area and kitchen, creating a warm, open-concept environment that encourages connection and comfort. A private primary suite, set apart from the secondary bedrooms, provides a serene retreat with a walk-in closet and optional bath upgrades. The two secondary bedrooms are positioned near the front of the home, ideal for guests, kids, or a home office setup. Optional features like a covered patio extension expand the living space outdoors, ideal for al fresco dining or quiet evenings under the stars. This plan is designed for buyers who value flow, functionality, and ease of maintenance without sacrificing style.

View home details →
Plan 4003 by Risewell Homes in TeravalisFloor plan
Starting at $427,990

Plan 4003 · Risewell Homes

Risewell Homes · The Residences

4 beds3 baths2,301 sq ft

Plan 4003 · 1 story · 2 garage spaces

This unique plan brings versatility to life with a flexible layout that adapts to a range of household needs. From the inviting front courtyard to the open-concept great room and dining area, this home blends charm with practicality. A flex room near the heart of the home invites personalization—think formal dining, home gym, or creative studio. The layout shines for multi-generational living, with a front bedroom and full bath offering an ideal guest suite or private retreat. Meanwhile, the primary bedroom suite anchors the back of the home, providing quiet and comfort with a spacious walk-in closet and direct patio access. With optional upgrades like a covered patio and designer cabinetry, this plan feels as custom as the lives lived inside it.

View floor plan details →
Plan 4002 by Risewell Homes in TeravalisQuick move-in home
$433,870

30120 West Palo Brea Way

Risewell Homes · The Residences

4 beds2.5 baths2,113 sq ft

Plan 4002 · Lot 45 · 1 story · 2 garage spaces

With four well-appointed bedrooms and a unique pocket office, this plan is a standout for households seeking flexibility and smart space use. The layout balances shared living areas with quiet personal spaces, featuring an open kitchen and great room that naturally draw people together. A front-facing bedroom and full bath offer a private suite-like setup for guests or in-laws, while the primary suite is tucked at the rear for peaceful privacy. The pocket office is perfect for remote work, art, or study—adding a bonus space without adding square footage. An optional covered patio extension transforms the backyard into a year-round living zone, ideal for entertaining or everyday relaxation. Every detail in this plan supports a lifestyle that evolves with your family’s needs.

View home details →
Plan 4004 by Risewell Homes in TeravalisFloor plan
Starting at $442,990

Plan 4004 · Risewell Homes

Risewell Homes · The Residences

4 beds3 baths2,511 sq ft

Plan 4004 · 2 stories · 3 garage spaces

Designed with both connection and separation in mind, Plan 4004 features a unique two-story layout that balances communal and private spaces. The first floor includes a full bedroom and bath—perfect for guests or live-in relatives—alongside a flex space and an expansive great room that connects to a covered patio. Upstairs, a generous loft offers a secondary gathering space ideal for a media room, homework hub, or game night hangout. Three upstairs bedrooms, including a spacious primary suite, provide peace and separation from the main living areas. The tandem 3-car garage gives plenty of room for bikes, storage, or hobby gear, adding hidden functionality. This plan appeals to growing families and those who want dynamic space without compromising flow.

View floor plan details →
Plan 4002 by Risewell Homes in TeravalisQuick move-in home
$444,515

30106 West Palo Brea Way

Risewell Homes · The Residences

4 beds2.5 baths2,113 sq ft

Plan 4002 · Lot 47 · 1 story · 2 garage spaces

With four well-appointed bedrooms and a unique pocket office, this plan is a standout for households seeking flexibility and smart space use. The layout balances shared living areas with quiet personal spaces, featuring an open kitchen and great room that naturally draw people together. A front-facing bedroom and full bath offer a private suite-like setup for guests or in-laws, while the primary suite is tucked at the rear for peaceful privacy. The pocket office is perfect for remote work, art, or study—adding a bonus space without adding square footage. An optional covered patio extension transforms the backyard into a year-round living zone, ideal for entertaining or everyday relaxation. Every detail in this plan supports a lifestyle that evolves with your family’s needs.

View home details →
Plan 4005 by Risewell Homes in TeravalisQuick move-in home
$444,990

30143 West Palo Brea Way

Risewell Homes · The Residences

4 beds3.5 baths2,712 sq ft

Plan 4005 · Lot 112 · 2 stories · 3 garage spaces

Step inside this dynamic, two-story home that delivers elevated functionality for modern households. The main floor features a full guest suite and flexible bonus room near a bright, open-concept great room and kitchen. A tandem 3-car garage ensures there’s space for everything—from weekend toys to workshop tools—while the upstairs is devoted to rest and play. The oversized loft acts as a second living room, perfectly positioned between three additional bedrooms, including a spacious primary suite with dual walk-in closets. Optional double doors and a covered patio extension offer opportunities for added privacy and seamless indoor-outdoor living. Ideal for larger households or those who love to host, this plan offers space that works as hard as you do.

View home details →
Plan 4005 by Risewell Homes in TeravalisQuick move-in home
$454,990

30154 West Palo Brea Way

Risewell Homes · The Residences

4 beds3.5 baths2,712 sq ft

Plan 4005 · Lot 39 · 2 stories · 3 garage spaces

Step inside this dynamic, two-story home that delivers elevated functionality for modern households. The main floor features a full guest suite and flexible bonus room near a bright, open-concept great room and kitchen. A tandem 3-car garage ensures there’s space for everything—from weekend toys to workshop tools—while the upstairs is devoted to rest and play. The oversized loft acts as a second living room, perfectly positioned between three additional bedrooms, including a spacious primary suite with dual walk-in closets. Optional double doors and a covered patio extension offer opportunities for added privacy and seamless indoor-outdoor living. Ideal for larger households or those who love to host, this plan offers space that works as hard as you do.

View home details →
Plan 4005 by Risewell Homes in TeravalisQuick move-in home
$459,990

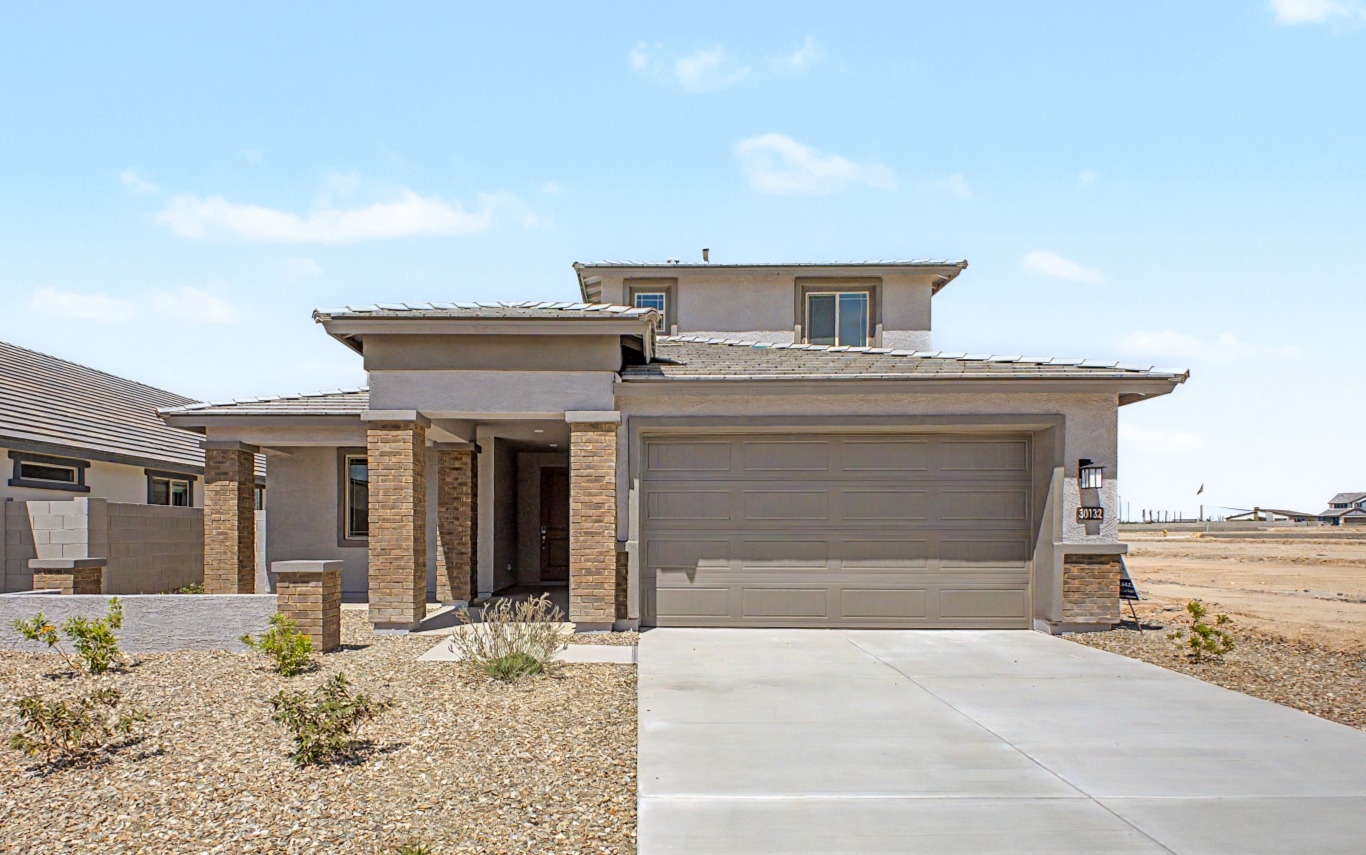
30132 West Palo Brea Way

Risewell Homes · The Residences

4 beds3.5 baths2,712 sq ft

Plan 4005 · Lot 43 · 2 stories · 3 garage spaces

Step inside this dynamic, two-story home that delivers elevated functionality for modern households. The main floor features a full guest suite and flexible bonus room near a bright, open-concept great room and kitchen. A tandem 3-car garage ensures there’s space for everything—from weekend toys to workshop tools—while the upstairs is devoted to rest and play. The oversized loft acts as a second living room, perfectly positioned between three additional bedrooms, including a spacious primary suite with dual walk-in closets. Optional double doors and a covered patio extension offer opportunities for added privacy and seamless indoor-outdoor living. Ideal for larger households or those who love to host, this plan offers space that works as hard as you do.

View home details →
Plan 4005 by Risewell Homes in TeravalisFloor plan
Starting at $459,990

Plan 4005 · Risewell Homes

Risewell Homes · The Residences

4 beds3.5 baths2,712 sq ft

Plan 4005 · 2 stories · 3 garage spaces

Step inside this dynamic, two-story home that delivers elevated functionality for modern households. The main floor features a full guest suite and flexible bonus room near a bright, open-concept great room and kitchen. A tandem 3-car garage ensures there’s space for everything—from weekend toys to workshop tools—while the upstairs is devoted to rest and play. The oversized loft acts as a second living room, perfectly positioned between three additional bedrooms, including a spacious primary suite with dual walk-in closets. Optional double doors and a covered patio extension offer opportunities for added privacy and seamless indoor-outdoor living. Ideal for larger households or those who love to host, this plan offers space that works as hard as you do.

View floor plan details →
Plan 4003 by Risewell Homes in TeravalisQuick move-in home
$470,155

30121 West Palo Brea Way

Risewell Homes · The Residences

4 beds3 baths2,301 sq ft

Plan 4003 · Lot 108 · 1 story · 2 garage spaces

This unique plan brings versatility to life with a flexible layout that adapts to a range of household needs. From the inviting front courtyard to the open-concept great room and dining area, this home blends charm with practicality. A flex room near the heart of the home invites personalization—think formal dining, home gym, or creative studio. The layout shines for multi-generational living, with a front bedroom and full bath offering an ideal guest suite or private retreat. Meanwhile, the primary bedroom suite anchors the back of the home, providing quiet and comfort with a spacious walk-in closet and direct patio access. With optional upgrades like a covered patio and designer cabinetry, this plan feels as custom as the lives lived inside it.

View home details →
Plan 4004 by Risewell Homes in TeravalisQuick move-in home
$484,365

30115 West Palo Brea Way

Risewell Homes · The Residences

4 beds3 baths2,511 sq ft

Plan 4004 · Lot 107 · 2 stories · 3 garage spaces

Designed with both connection and separation in mind, Plan 4004 features a unique two-story layout that balances communal and private spaces. The first floor includes a full bedroom and bath—perfect for guests or live-in relatives—alongside a flex space and an expansive great room that connects to a covered patio. Upstairs, a generous loft offers a secondary gathering space ideal for a media room, homework hub, or game night hangout. Three upstairs bedrooms, including a spacious primary suite, provide peace and separation from the main living areas. The tandem 3-car garage gives plenty of room for bikes, storage, or hobby gear, adding hidden functionality. This plan appeals to growing families and those who want dynamic space without compromising flow.

View home details →
Plan 4004 by Risewell Homes in TeravalisQuick move-in home
$486,090

30126 West Palo Brea Way

Risewell Homes · The Residences

4 beds3 baths2,511 sq ft

Plan 4004 · Lot 44 · 2 stories · 3 garage spaces

Designed with both connection and separation in mind, Plan 4004 features a unique two-story layout that balances communal and private spaces. The first floor includes a full bedroom and bath—perfect for guests or live-in relatives—alongside a flex space and an expansive great room that connects to a covered patio. Upstairs, a generous loft offers a secondary gathering space ideal for a media room, homework hub, or game night hangout. Three upstairs bedrooms, including a spacious primary suite, provide peace and separation from the main living areas. The tandem 3-car garage gives plenty of room for bikes, storage, or hobby gear, adding hidden functionality. This plan appeals to growing families and those who want dynamic space without compromising flow.

View home details →
Source: Teravalis official home finder, snapshot retrieved October 12, 2026. Prices and availability may change; confirm with the builder. Quick move-in does not guarantee immediate occupancy. Plan prices are starting prices and may exclude lot premiums, upgrades and other costs. Photos and renderings may show models, optional features or a different elevation. This is an independent real estate website by The Valley Solutions Team at HomeSmart International.