HomeNew HomesResale HomesSoldCommunityBlogContact602-214-7242
Quick move-in home · Risewell Homes

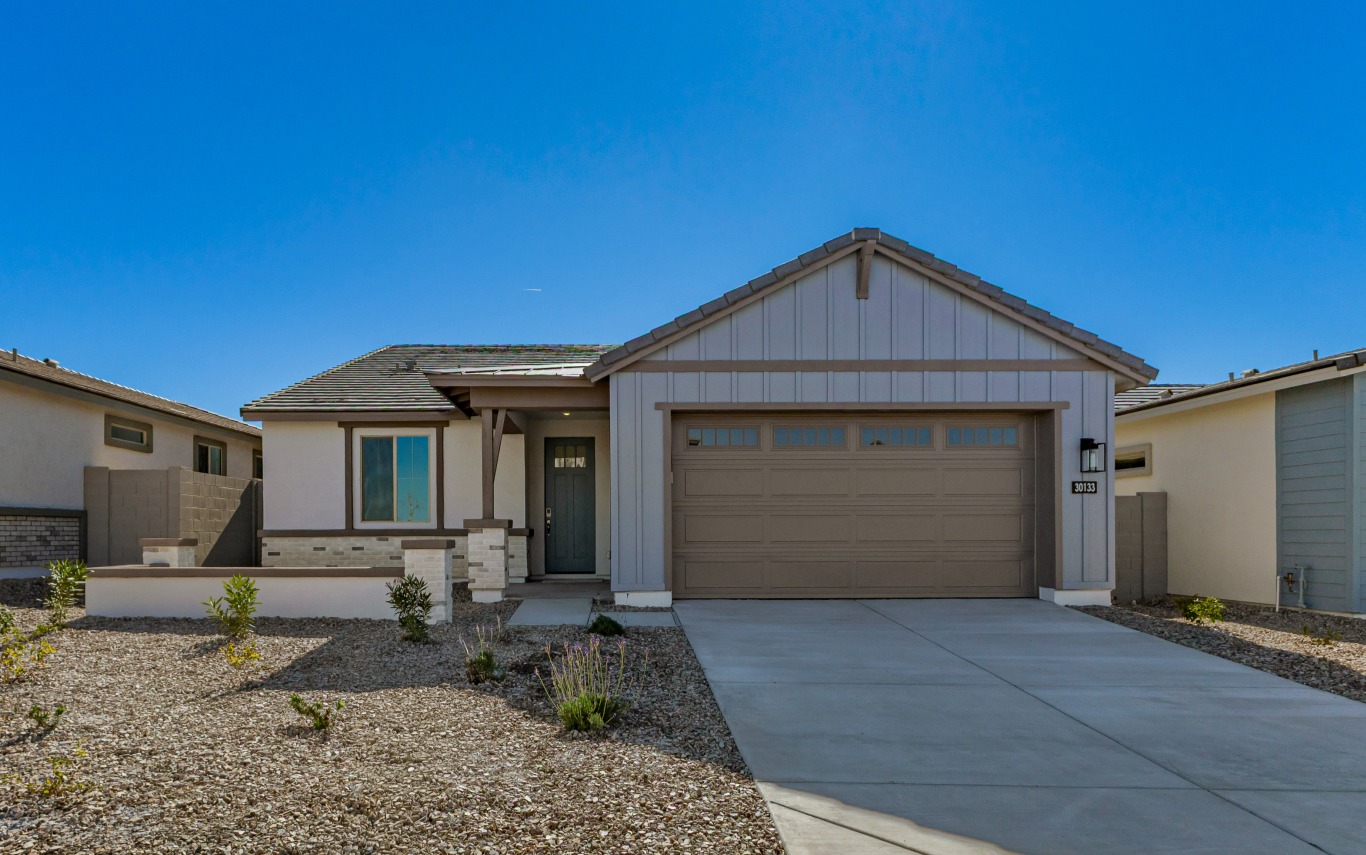
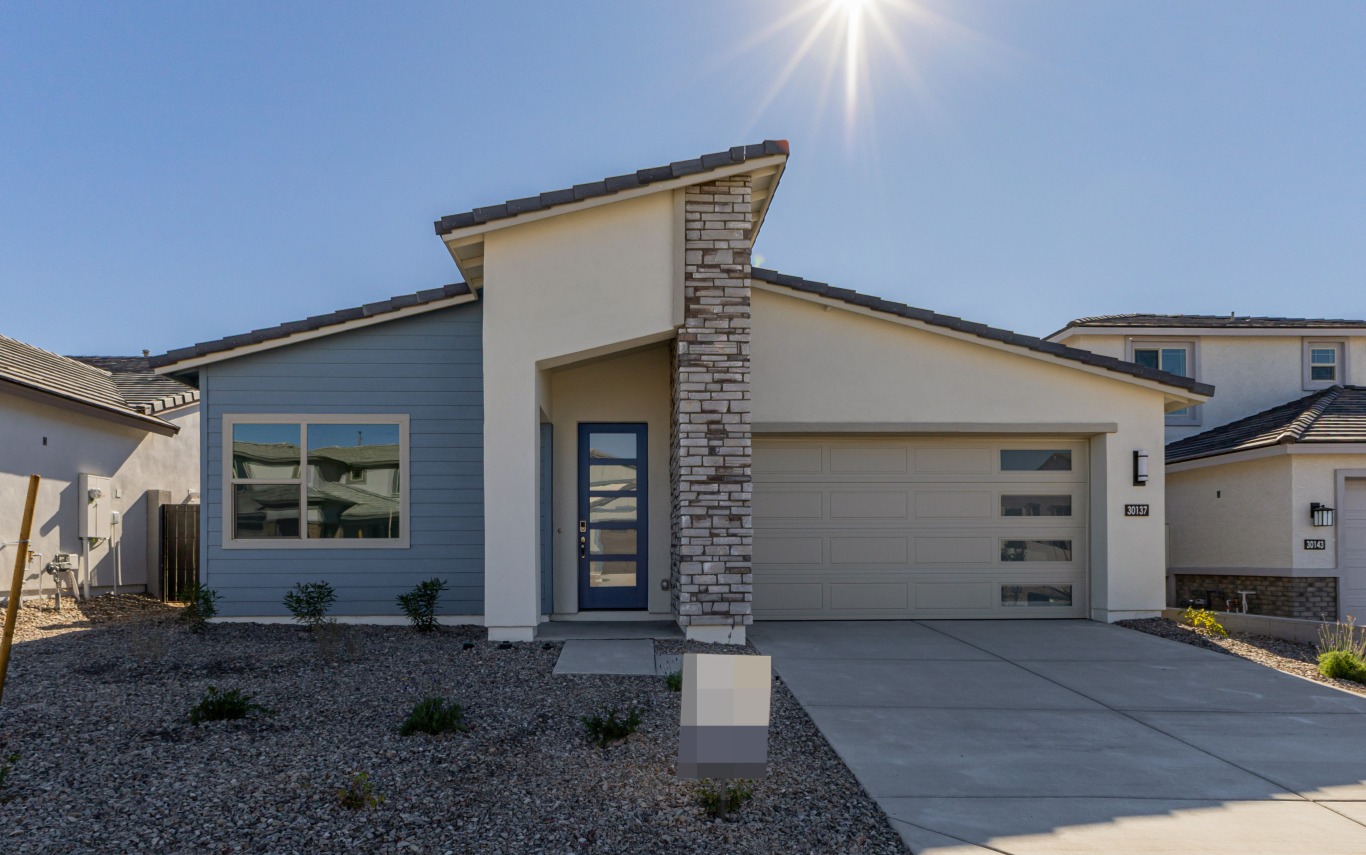
30137 West Palo Brea Way

The Residences · Teravalis, Buckeye, Arizona

David Dion & Alan Brown · The Valley Solutions Team at HomeSmart International

$384,990
Snapshot: October 12, 2026
3bedrooms2bathrooms1,880sq ft2garage spaces1stories

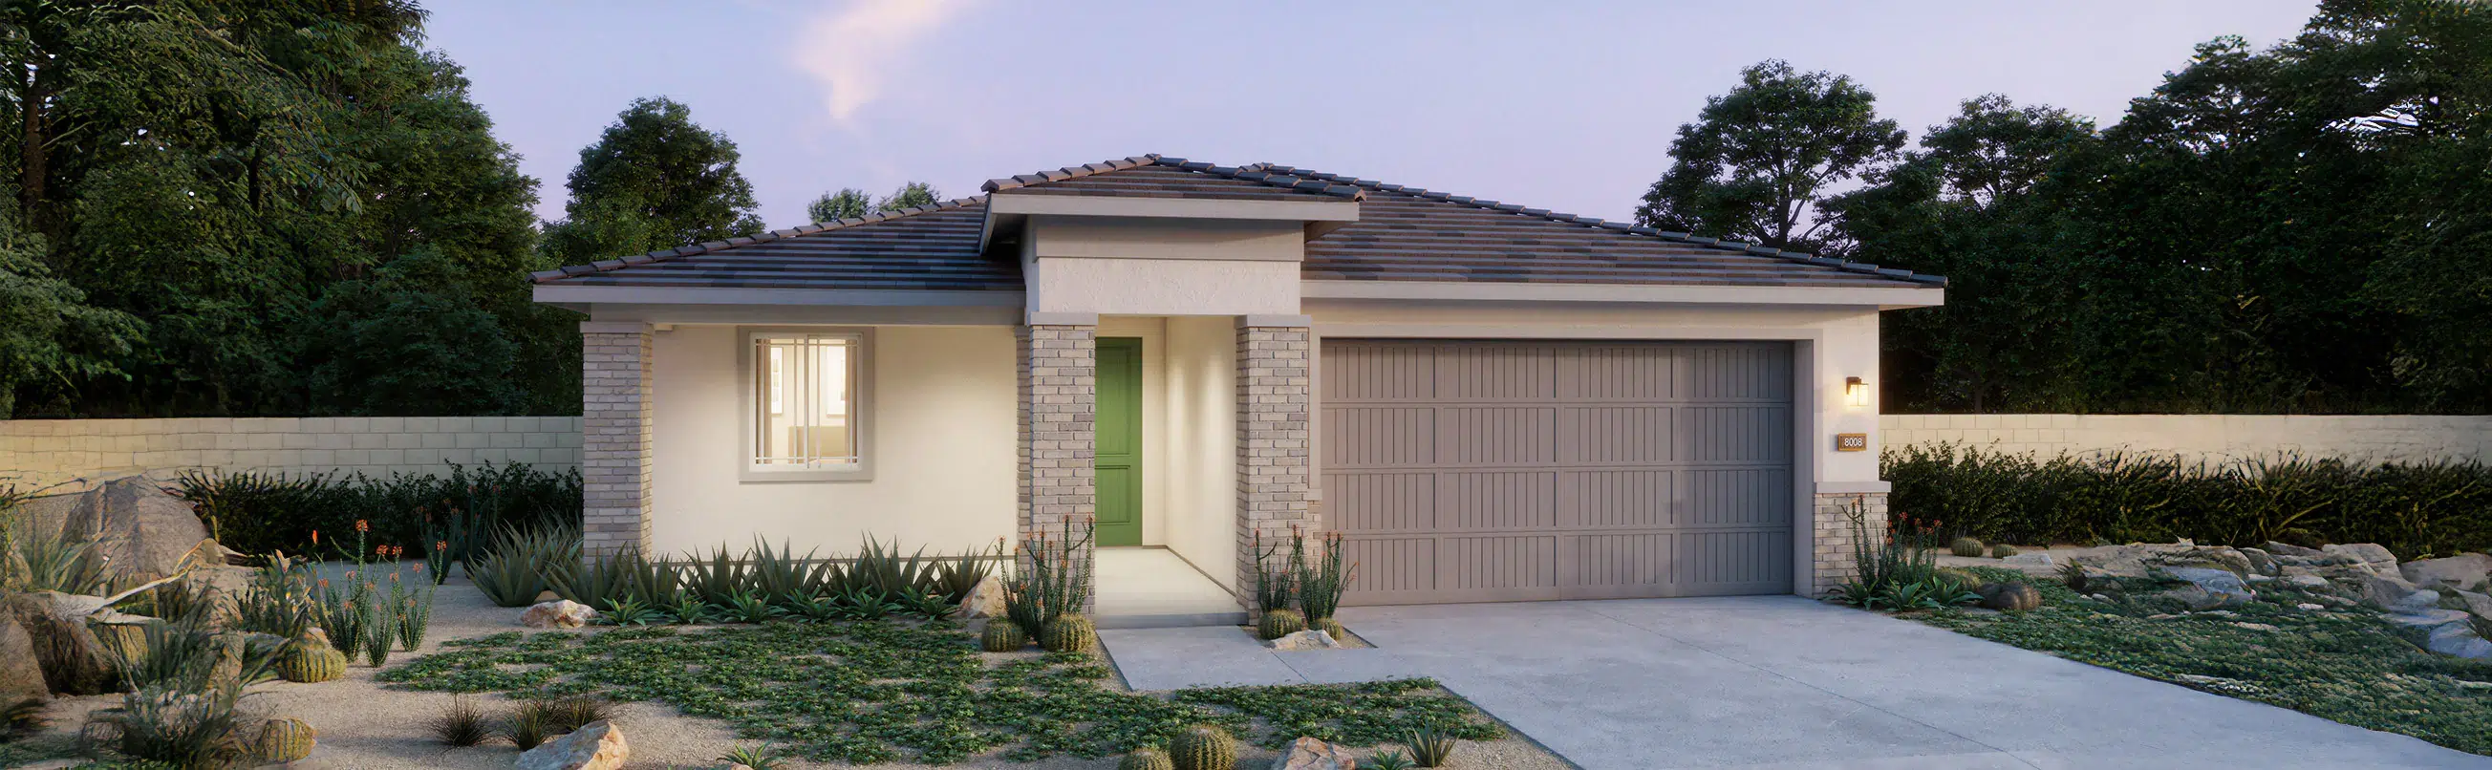
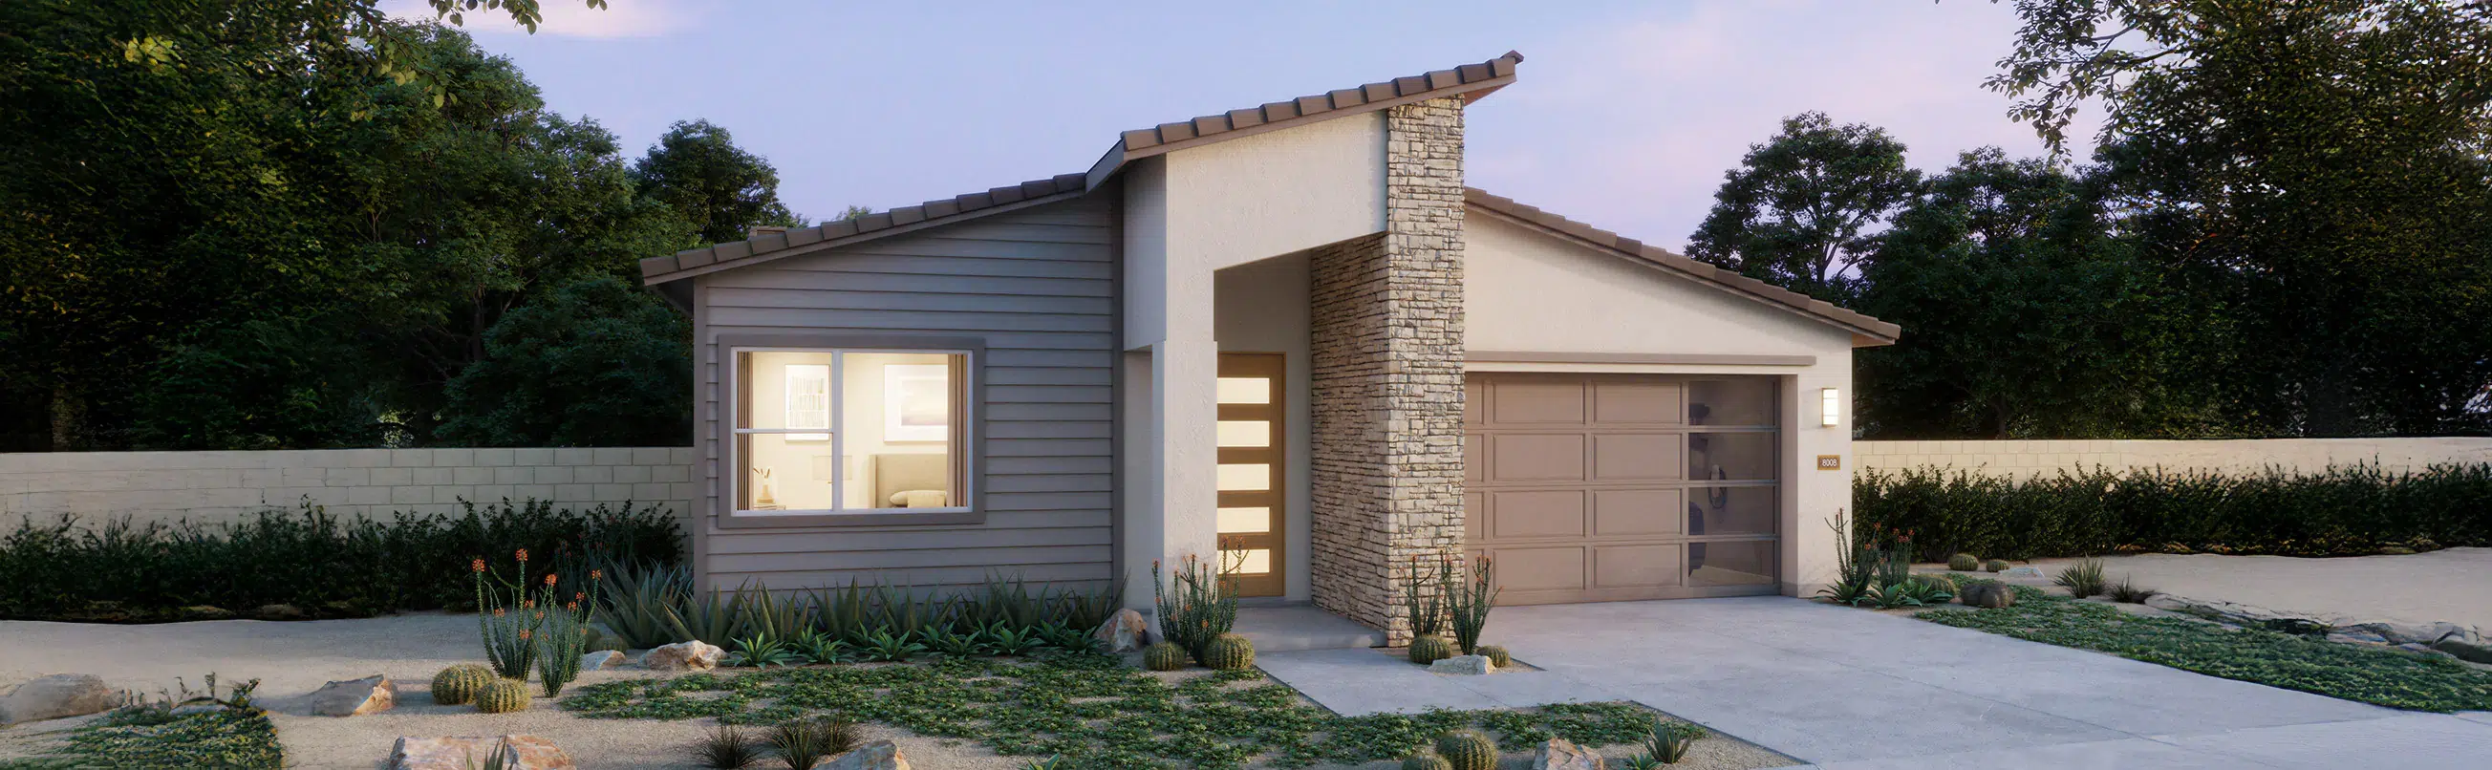
Builder imagery may show a model home, rendering, alternate elevation or optional upgrades.

Home overview

Plan 4001 by Risewell Homes in Teravalis

30137 West Palo Brea Way is a quick move-in home featuring the Plan 4001 plan in The Residences at Teravalis, Buckeye AZ. It offers 3 bedrooms, 2 bathrooms and 1,880 square feet, with 2 garage spaces and a single-story layout on lot 111. $384,990 in the October 12 snapshot.

Builder description

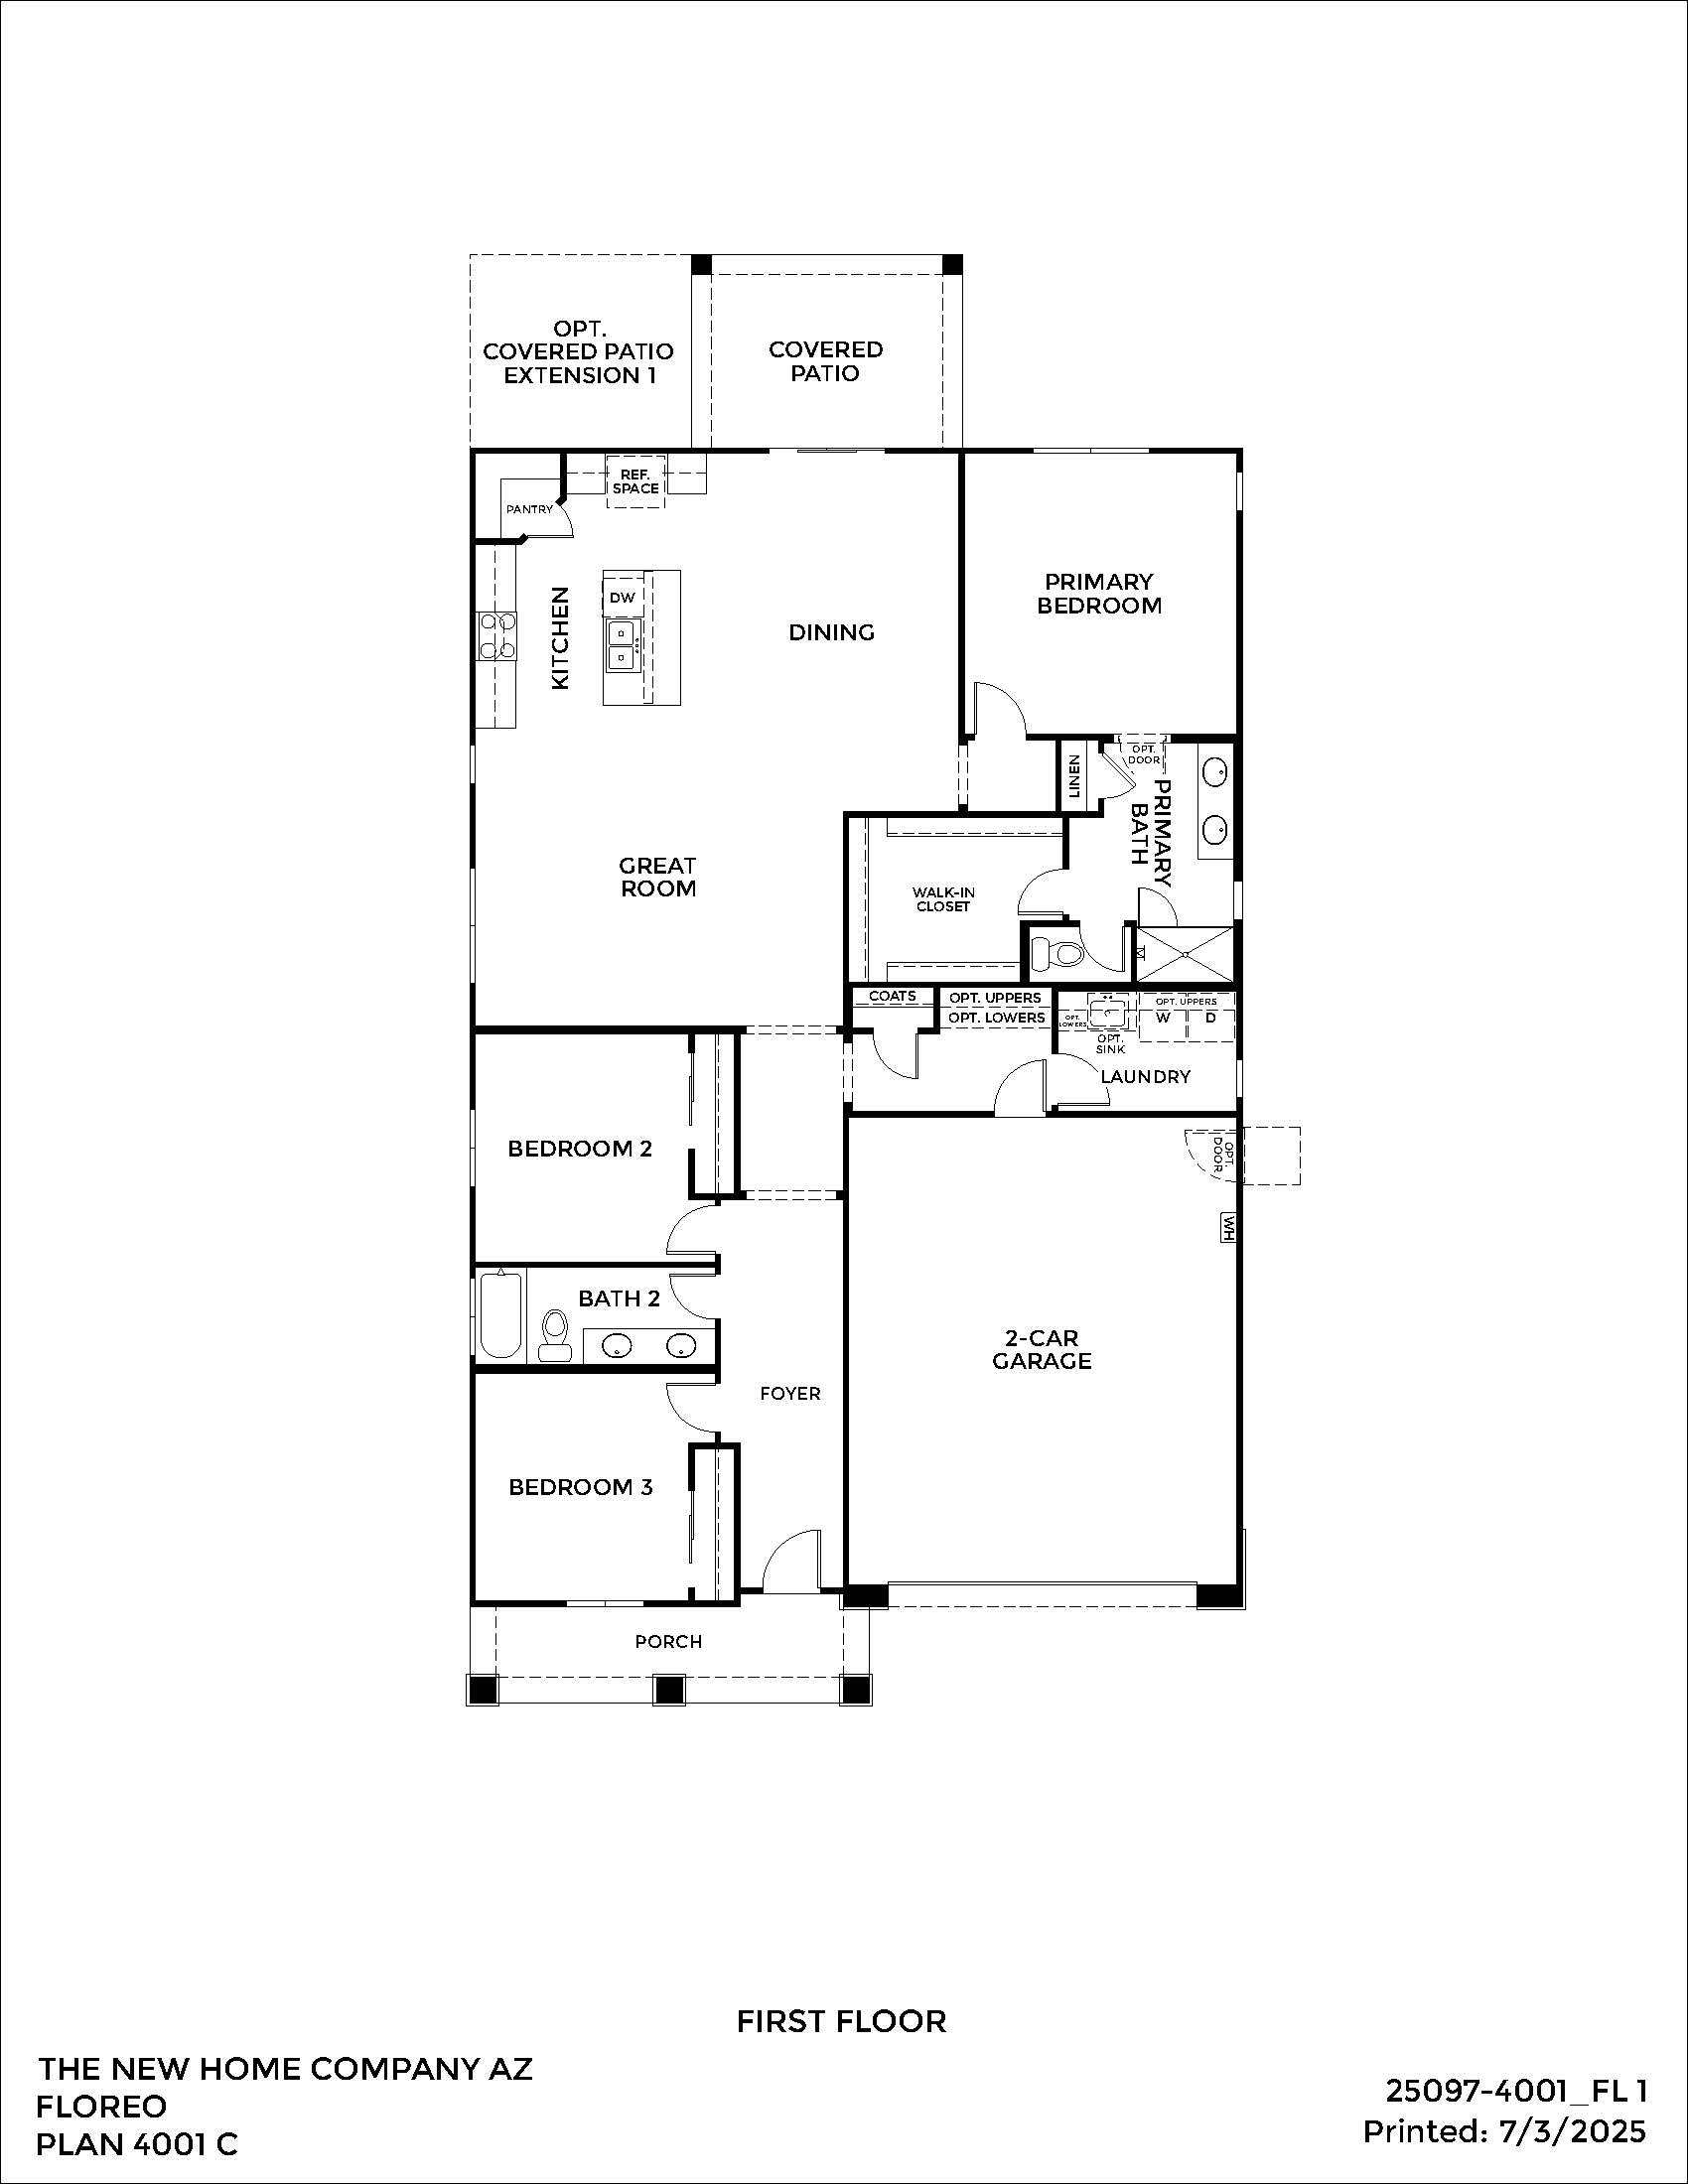
This home offers a thoughtfully efficient layout that’s perfect for modern living. The heart of the home is an expansive great room that seamlessly flows into the dining area and kitchen, creating a warm, open-concept environment that encourages connection and comfort. A private primary suite, set apart from the secondary bedrooms, provides a serene retreat with a walk-in closet and optional bath upgrades. The two secondary bedrooms are positioned near the front of the home, ideal for guests, kids, or a home office setup. Optional features like a covered patio extension expand the living space outdoors, ideal for al fresco dining or quiet evenings under the stars. This plan is designed for buyers who value flow, functionality, and ease of maintenance without sacrificing style.

Description and media supplied by the official Teravalis home finder.

Home & plan details

Entry type
Quick move-in home
Builder
Risewell Homes
Collection
The Residences
Plan
Plan 4001
Lot number
111
Street address
30137 West Palo Brea Way
Published price
$384,990
Bedrooms
3
Bathrooms
2
Living area
1,880 sq ft
Stories
1
Garage spaces
2

Floor plans

Black and white floor plan of a single-story house with three bedrooms, three bathrooms, kitchen, dining, great room, covered patio, porch, and a two-car garage.
Floor plan 1 · Select to open the full-size plan
Black and white floor plans labeled Elevation D and Elevation E, each showing a porch, foyer, two bedrooms, two bathrooms, and a 2-car garage, with minor layout variations.
Floor plan 2 · Select to open the full-size plan
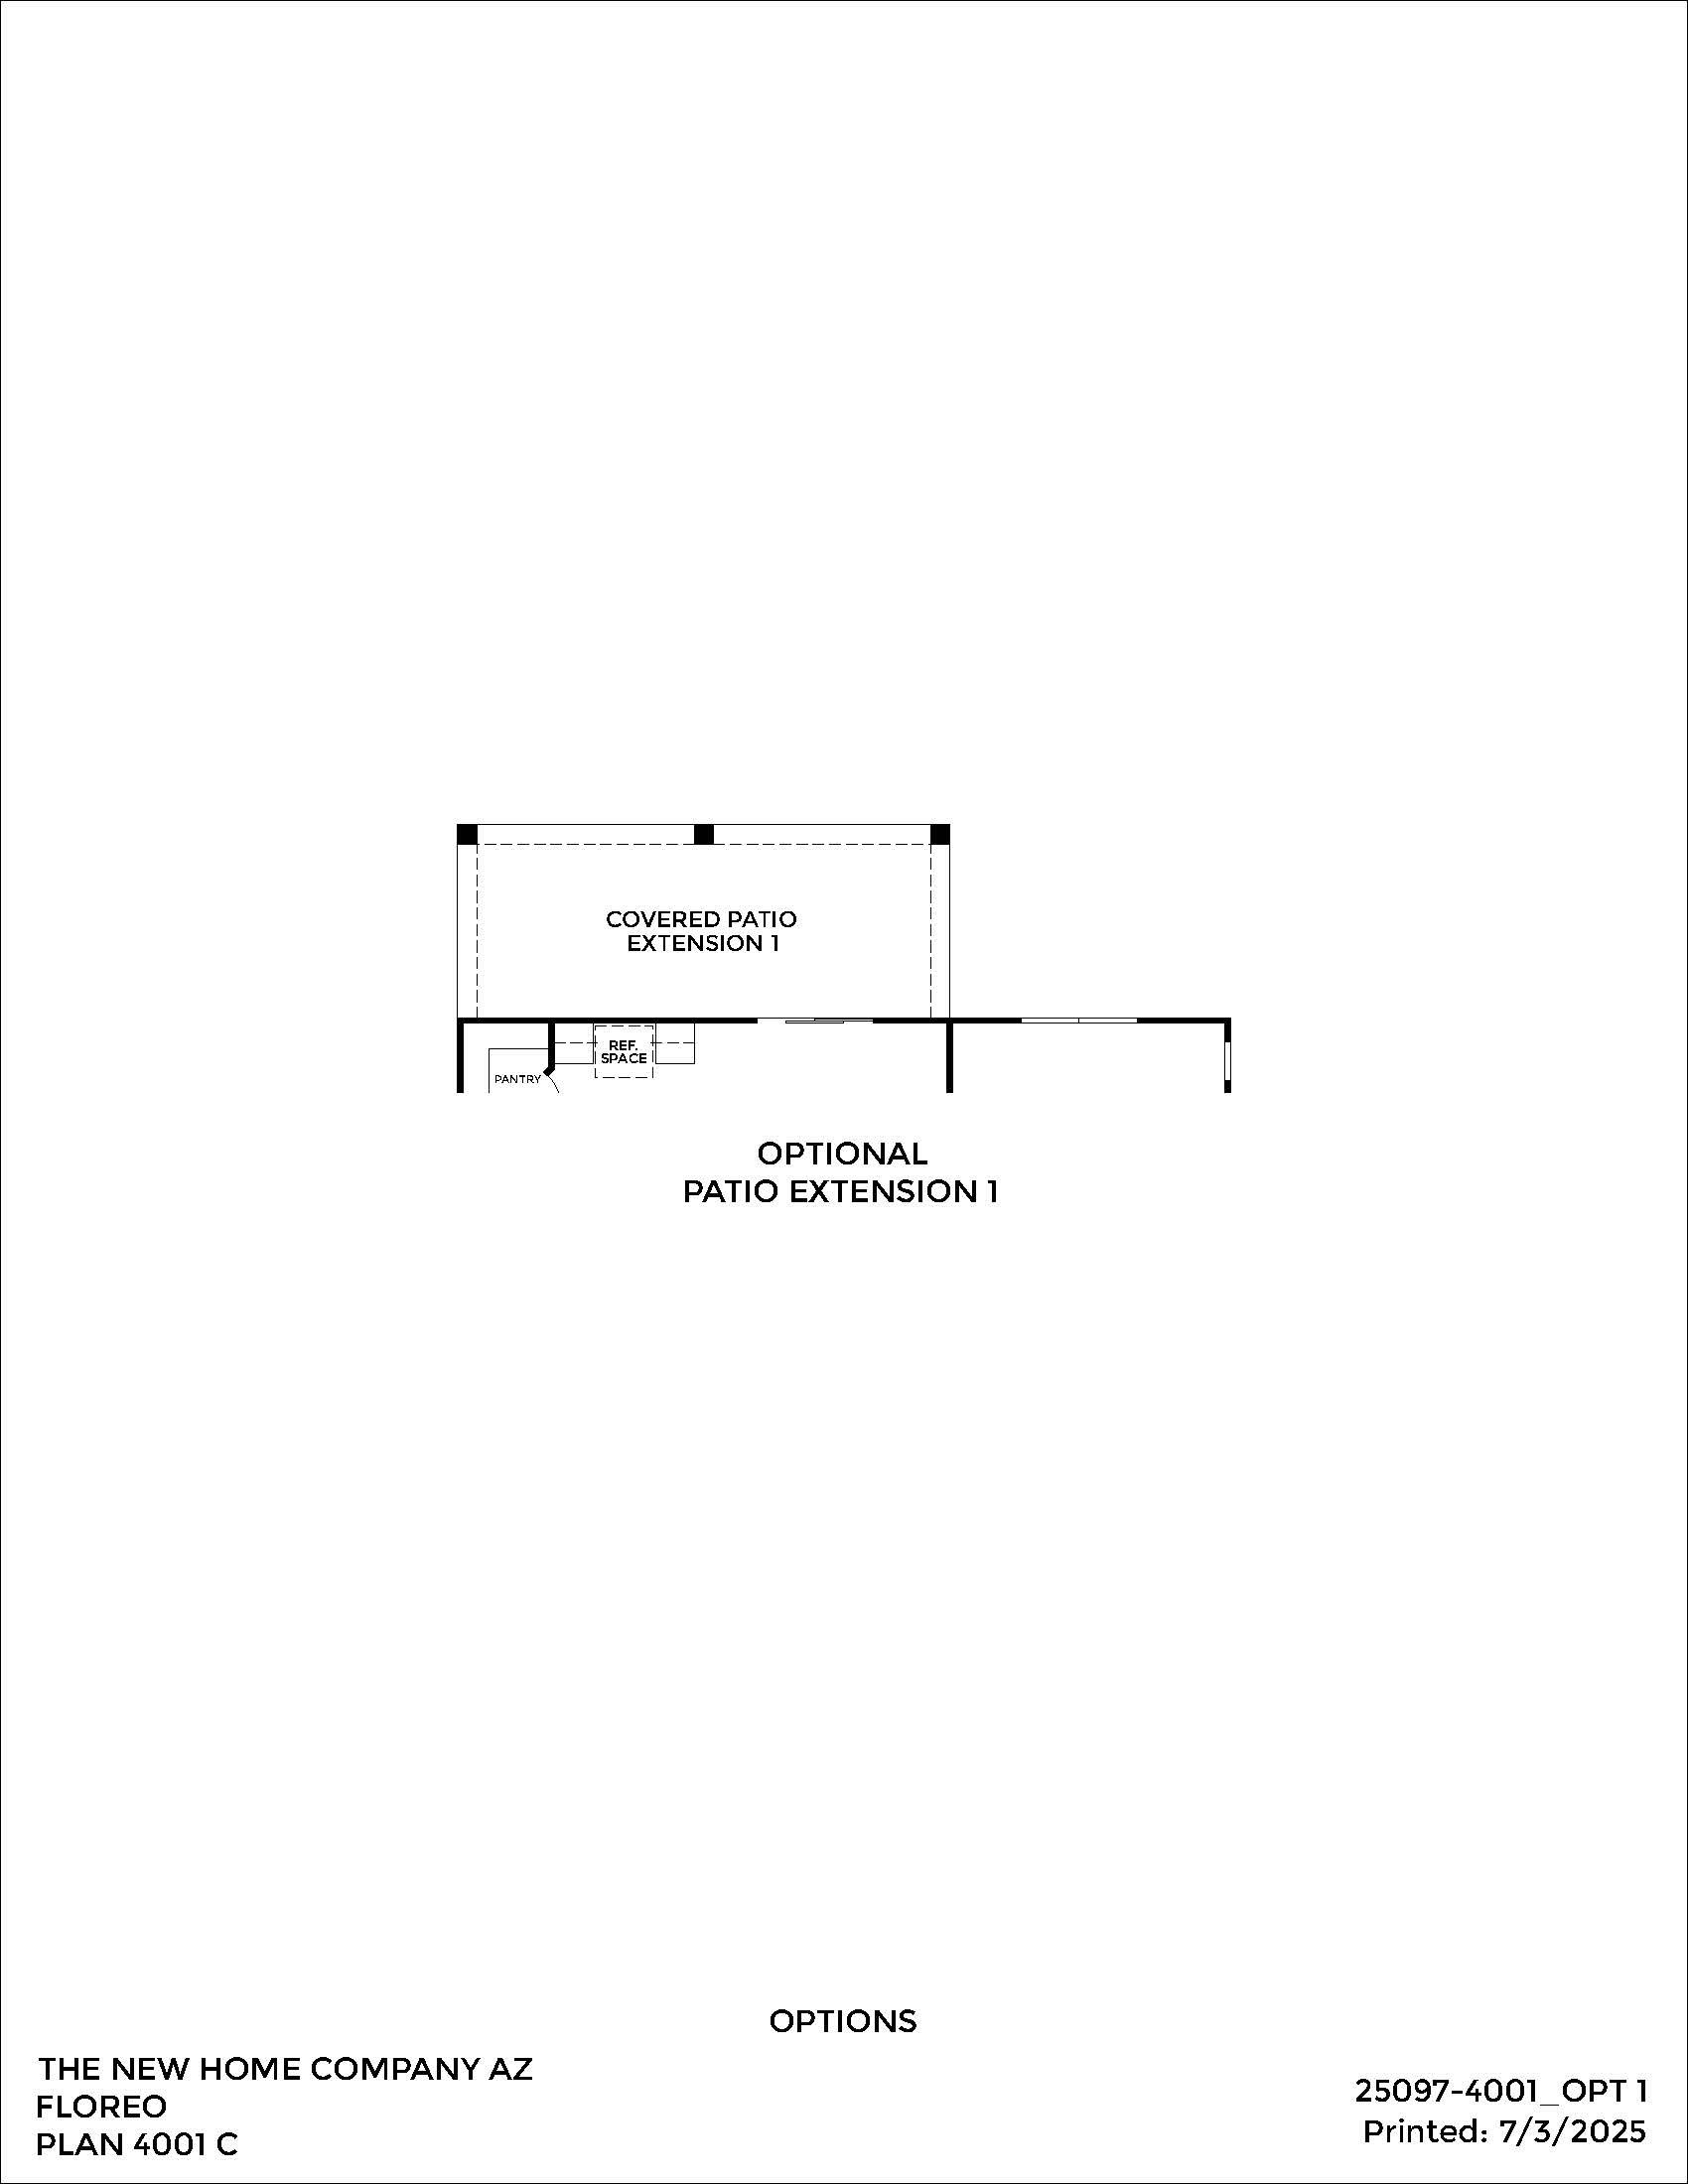
Floor plan diagram showing a covered patio and an optional patio extension for a residential home design by The New Home Company AZ, Floreo, Plan 4001 C.
Floor plan 3 · Select to open the full-size plan

Source: Teravalis official home finder, snapshot retrieved October 12, 2026. Prices and availability may change; confirm with the builder. Quick move-in does not guarantee immediate occupancy. Plan prices are starting prices and may exclude lot premiums, upgrades and other costs. Photos and renderings may show models, optional features or a different elevation. This is an independent real estate website by The Valley Solutions Team at HomeSmart International.