HomeNew HomesResale HomesSoldCommunityBlogContact602-214-7242
Quick move-in home · Risewell Homes

30120 West Palo Brea Way

The Residences · Teravalis, Buckeye, Arizona

David Dion & Alan Brown · The Valley Solutions Team at HomeSmart International

$433,870
Snapshot: October 12, 2026
4bedrooms2.5bathrooms2,113sq ft2garage spaces1stories

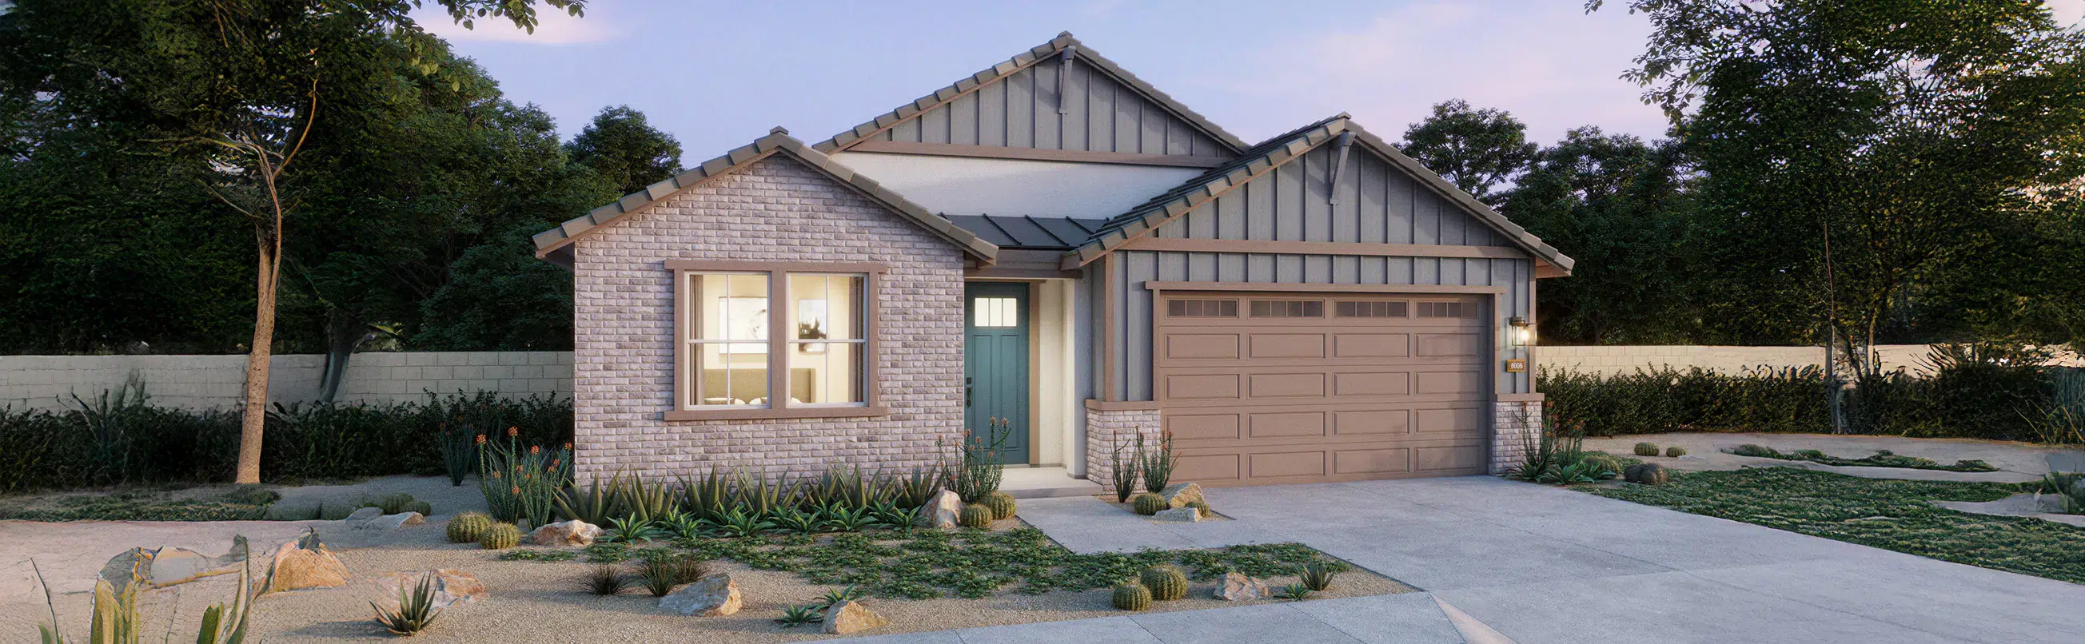
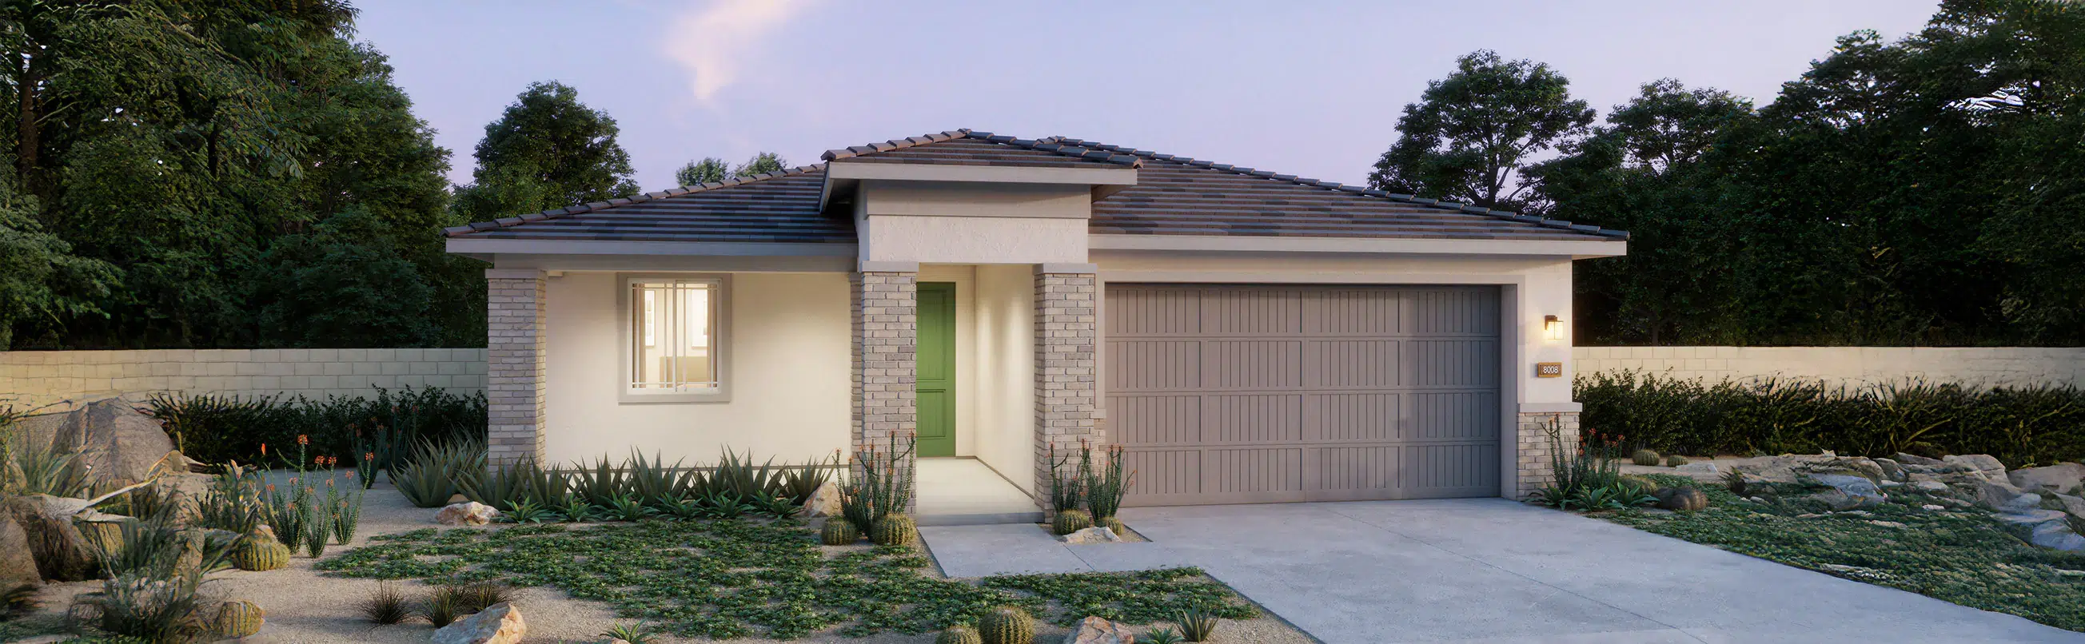
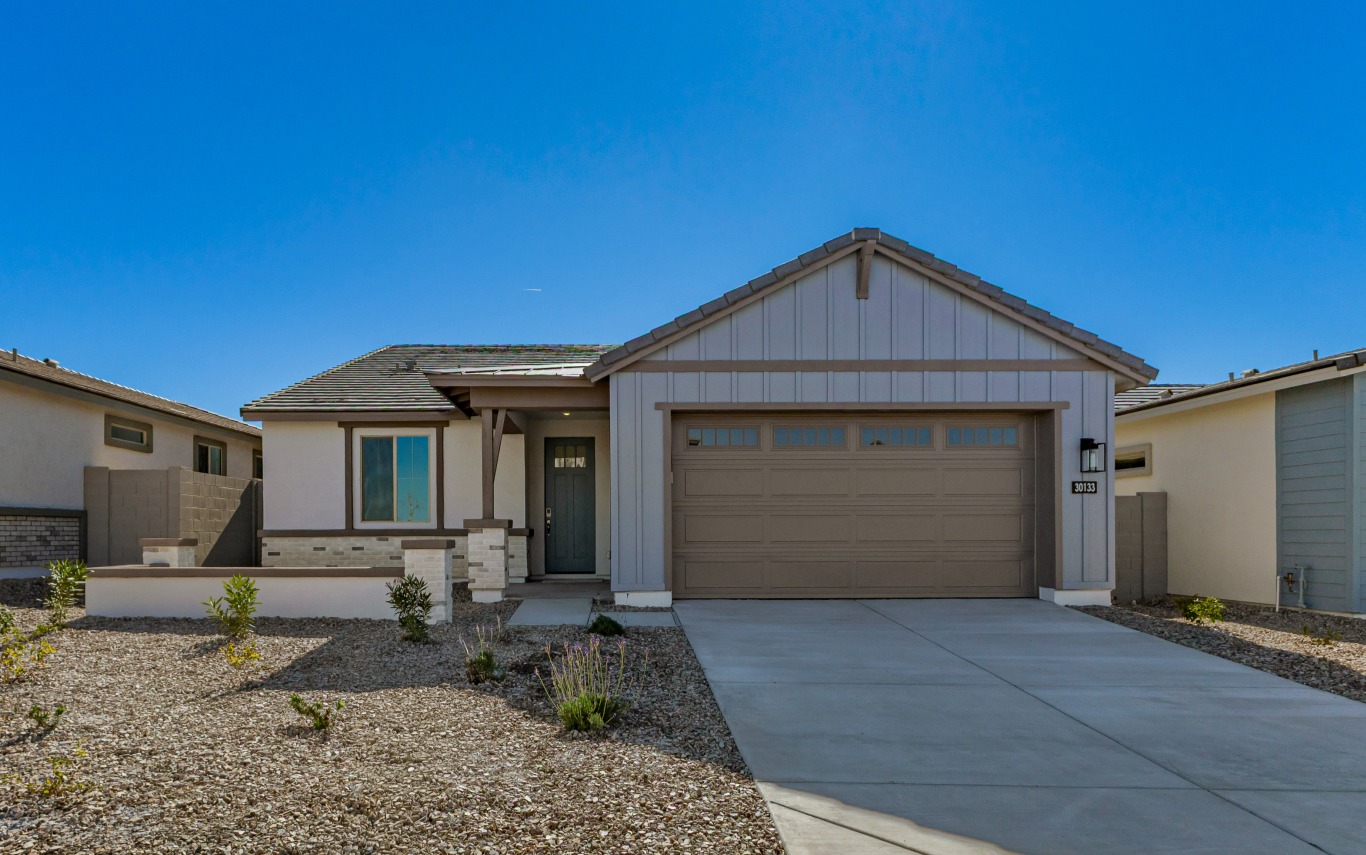
Builder imagery may show a model home, rendering, alternate elevation or optional upgrades.

Home overview

Plan 4002 by Risewell Homes in Teravalis

30120 West Palo Brea Way is a quick move-in home featuring the Plan 4002 plan in The Residences at Teravalis, Buckeye AZ. It offers 4 bedrooms, 2.5 bathrooms and 2,113 square feet, with 2 garage spaces and a single-story layout on lot 45. $433,870 in the October 12 snapshot.

Builder description

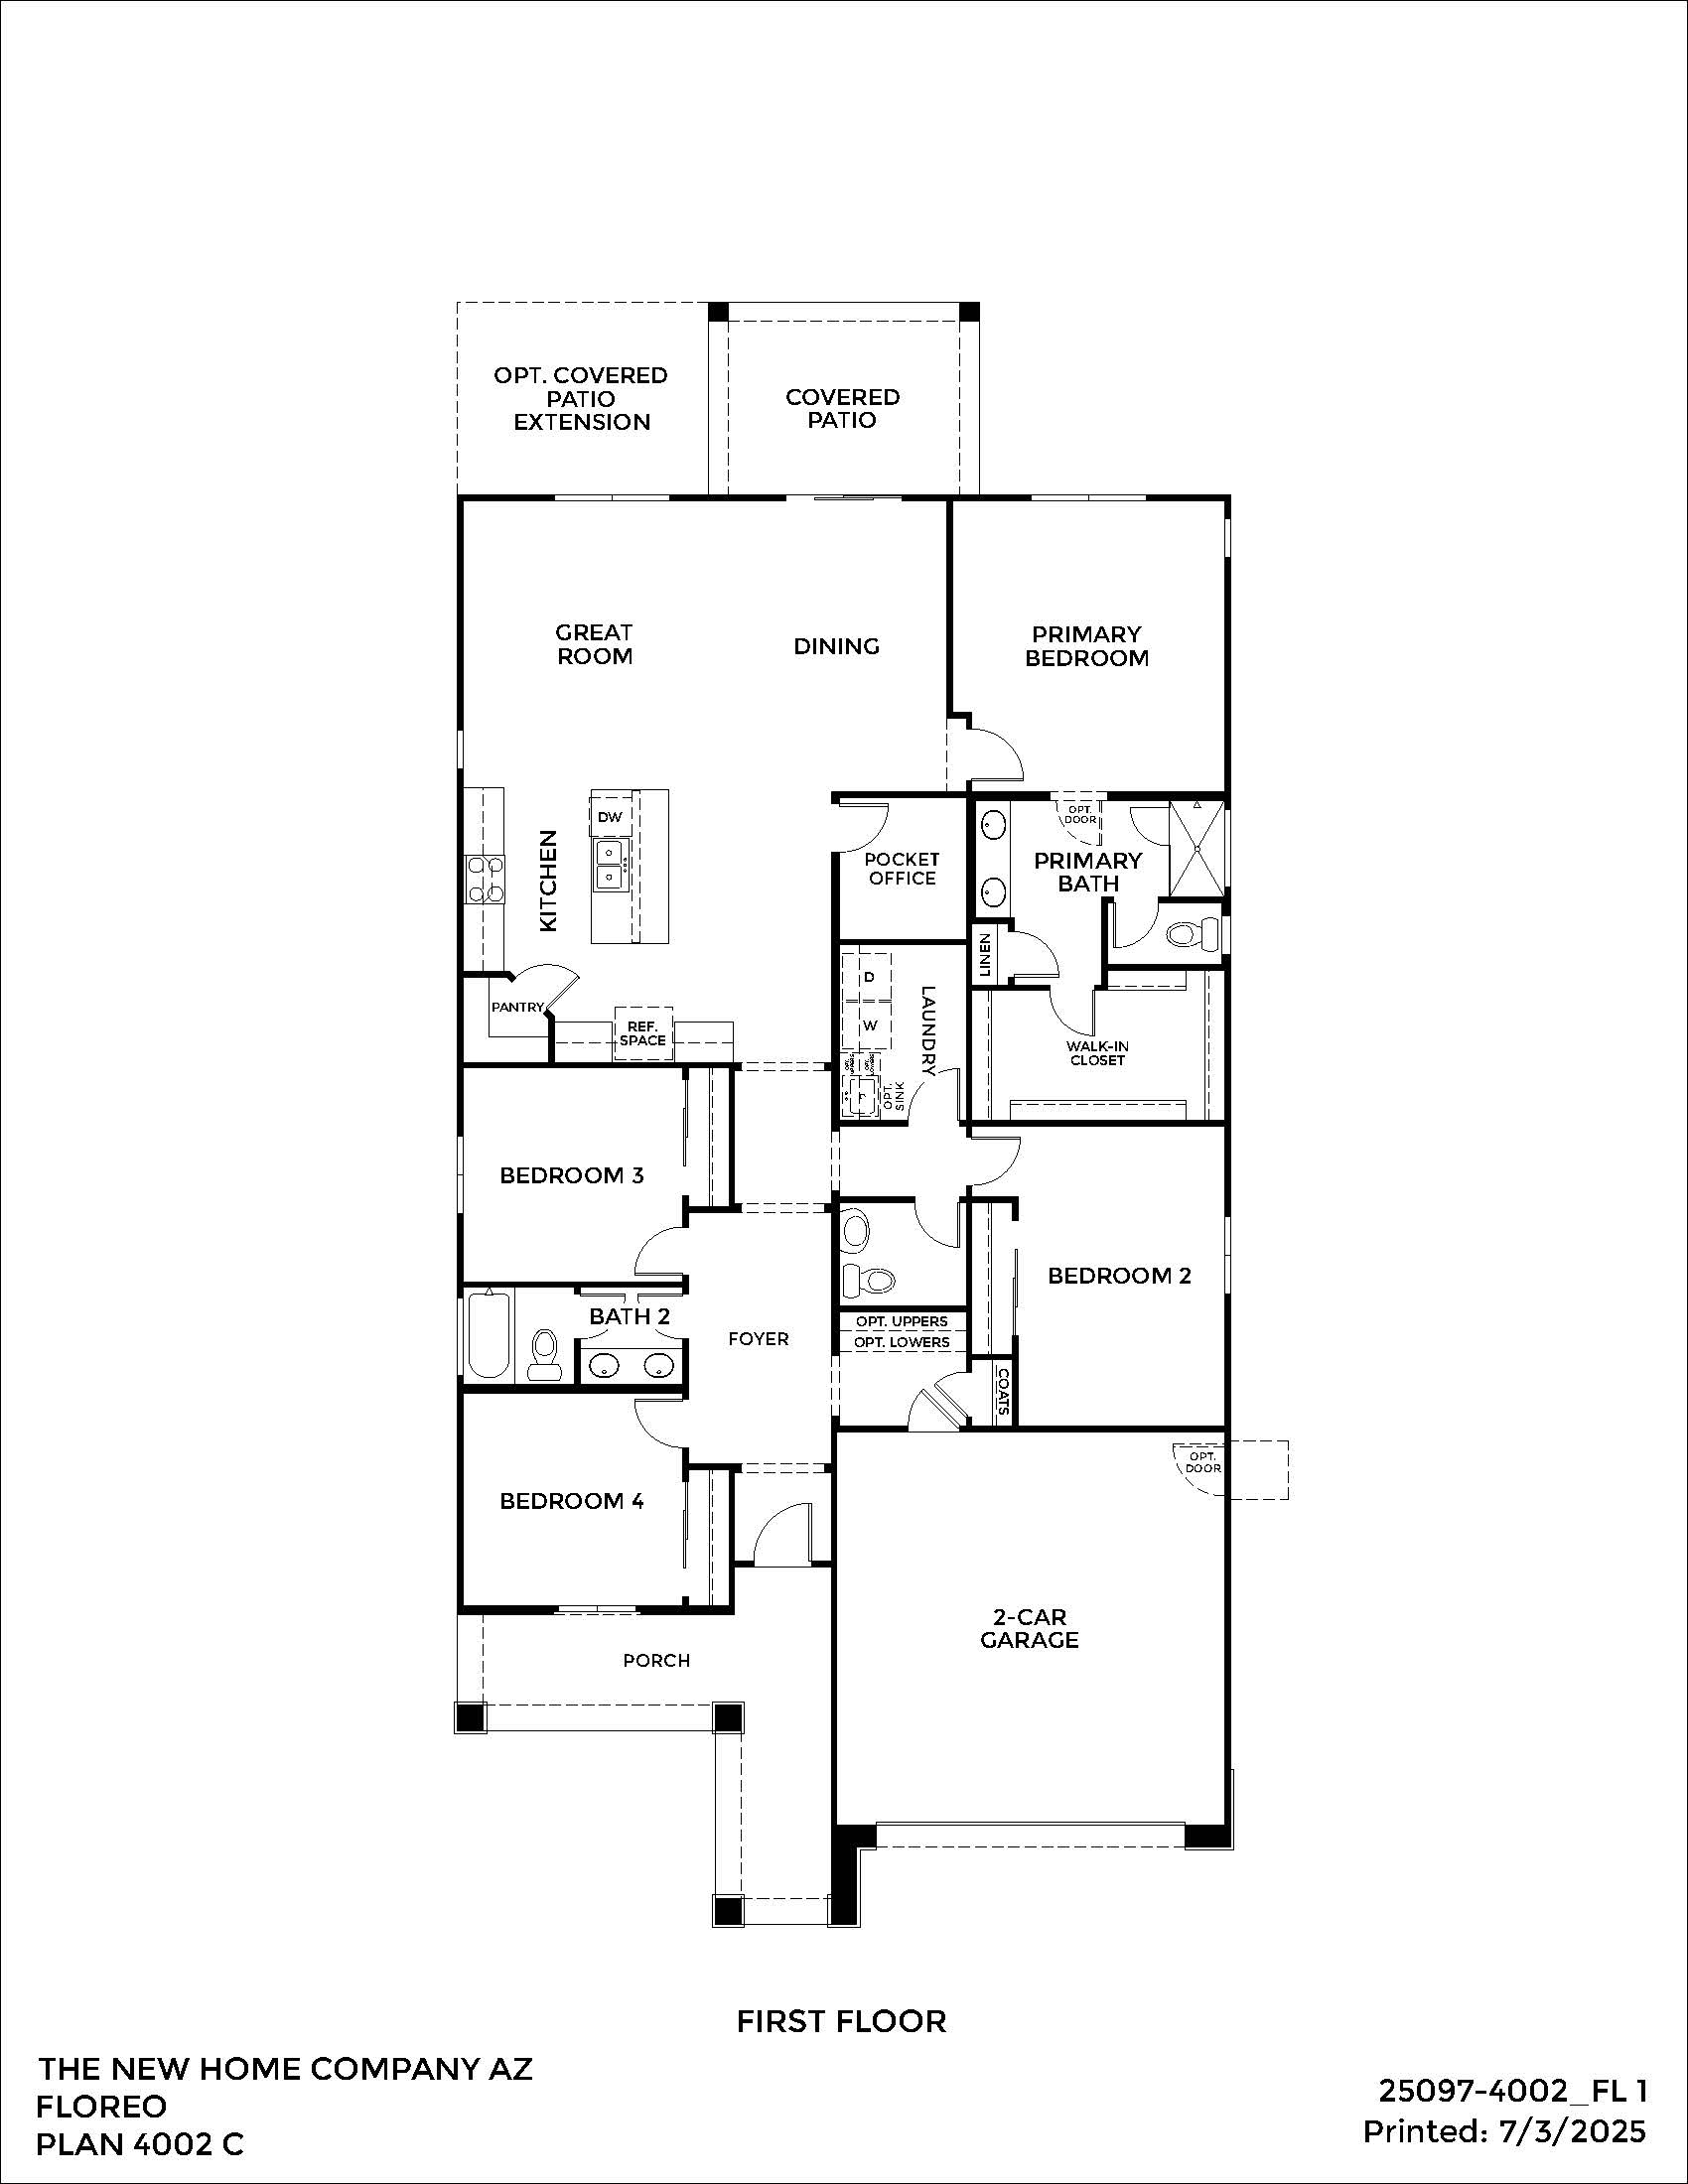
With four well-appointed bedrooms and a unique pocket office, this plan is a standout for households seeking flexibility and smart space use. The layout balances shared living areas with quiet personal spaces, featuring an open kitchen and great room that naturally draw people together. A front-facing bedroom and full bath offer a private suite-like setup for guests or in-laws, while the primary suite is tucked at the rear for peaceful privacy. The pocket office is perfect for remote work, art, or study—adding a bonus space without adding square footage. An optional covered patio extension transforms the backyard into a year-round living zone, ideal for entertaining or everyday relaxation. Every detail in this plan supports a lifestyle that evolves with your family’s needs.

Description and media supplied by the official Teravalis home finder.

Home & plan details

Entry type
Quick move-in home
Builder
Risewell Homes
Collection
The Residences
Plan
Plan 4002
Lot number
45
Street address
30120 West Palo Brea Way
Published price
$433,870
Bedrooms
4
Bathrooms
2.5
Living area
2,113 sq ft
Stories
1
Garage spaces
2

Floor plans

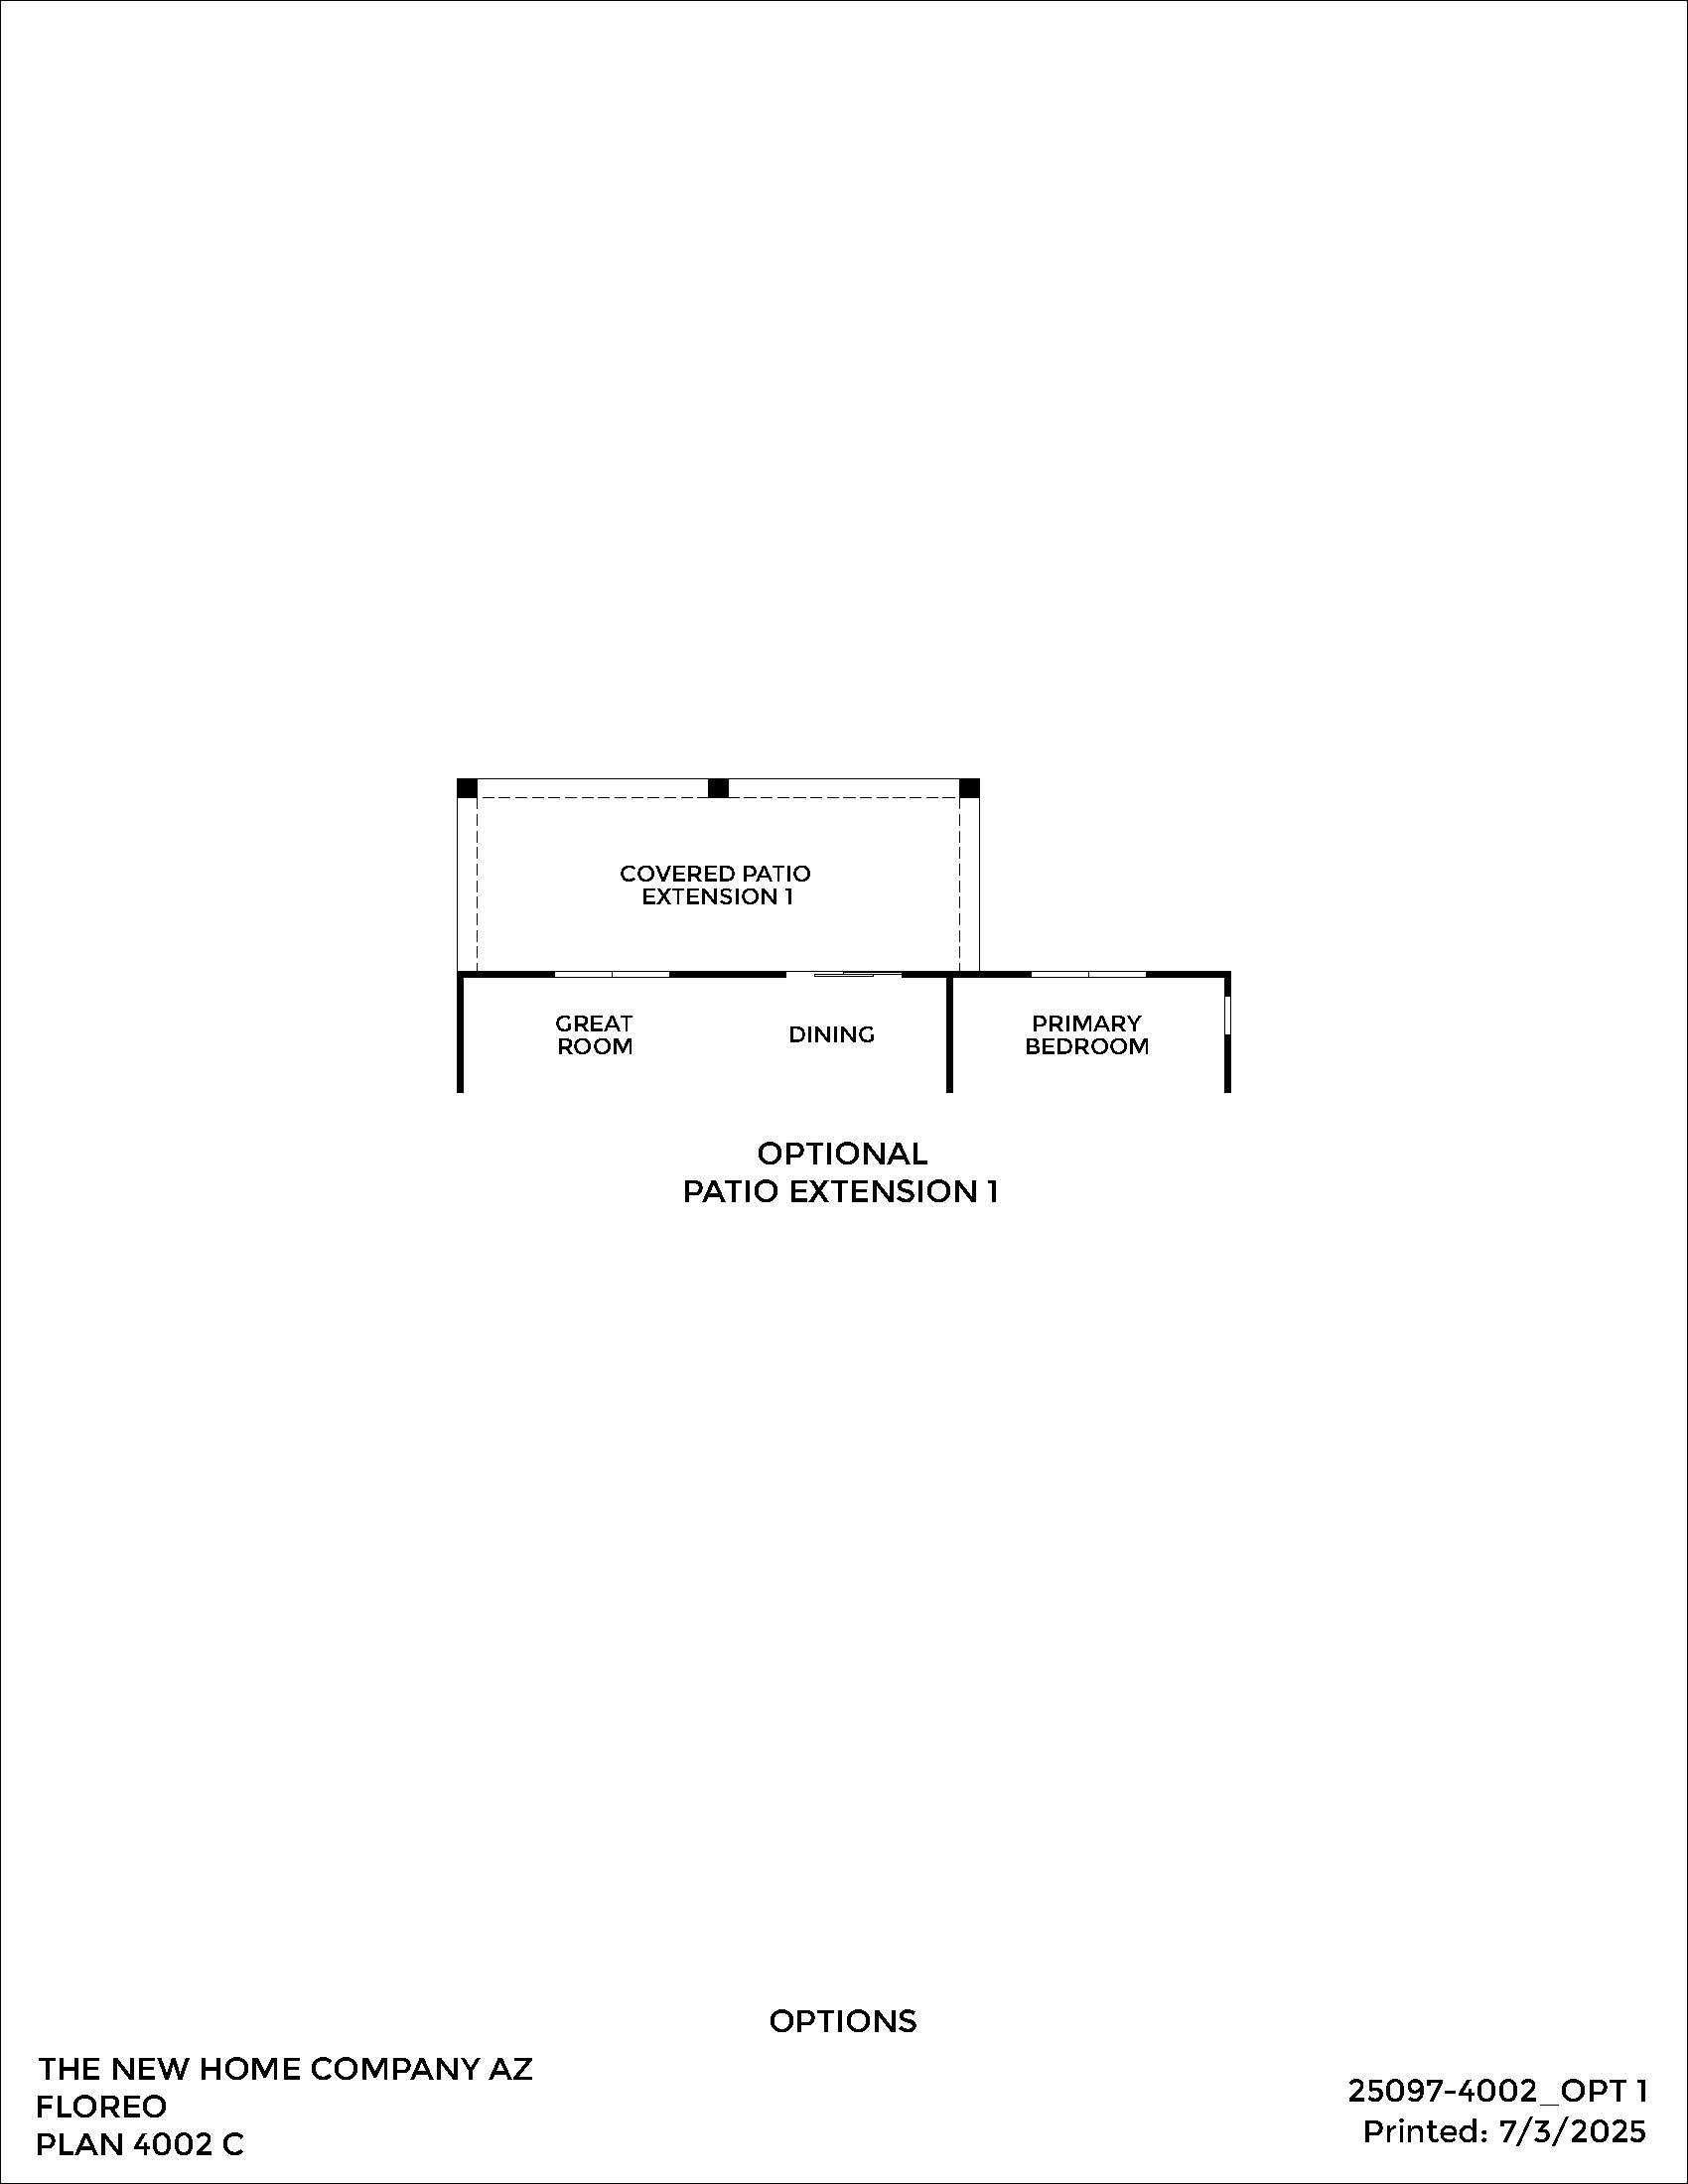
Floor plan diagram showing a great room, dining area, primary bedroom, and an optional covered patio extension. Text and labels indicate room names and patio extension option.
Floor plan 1 · Select to open the full-size plan
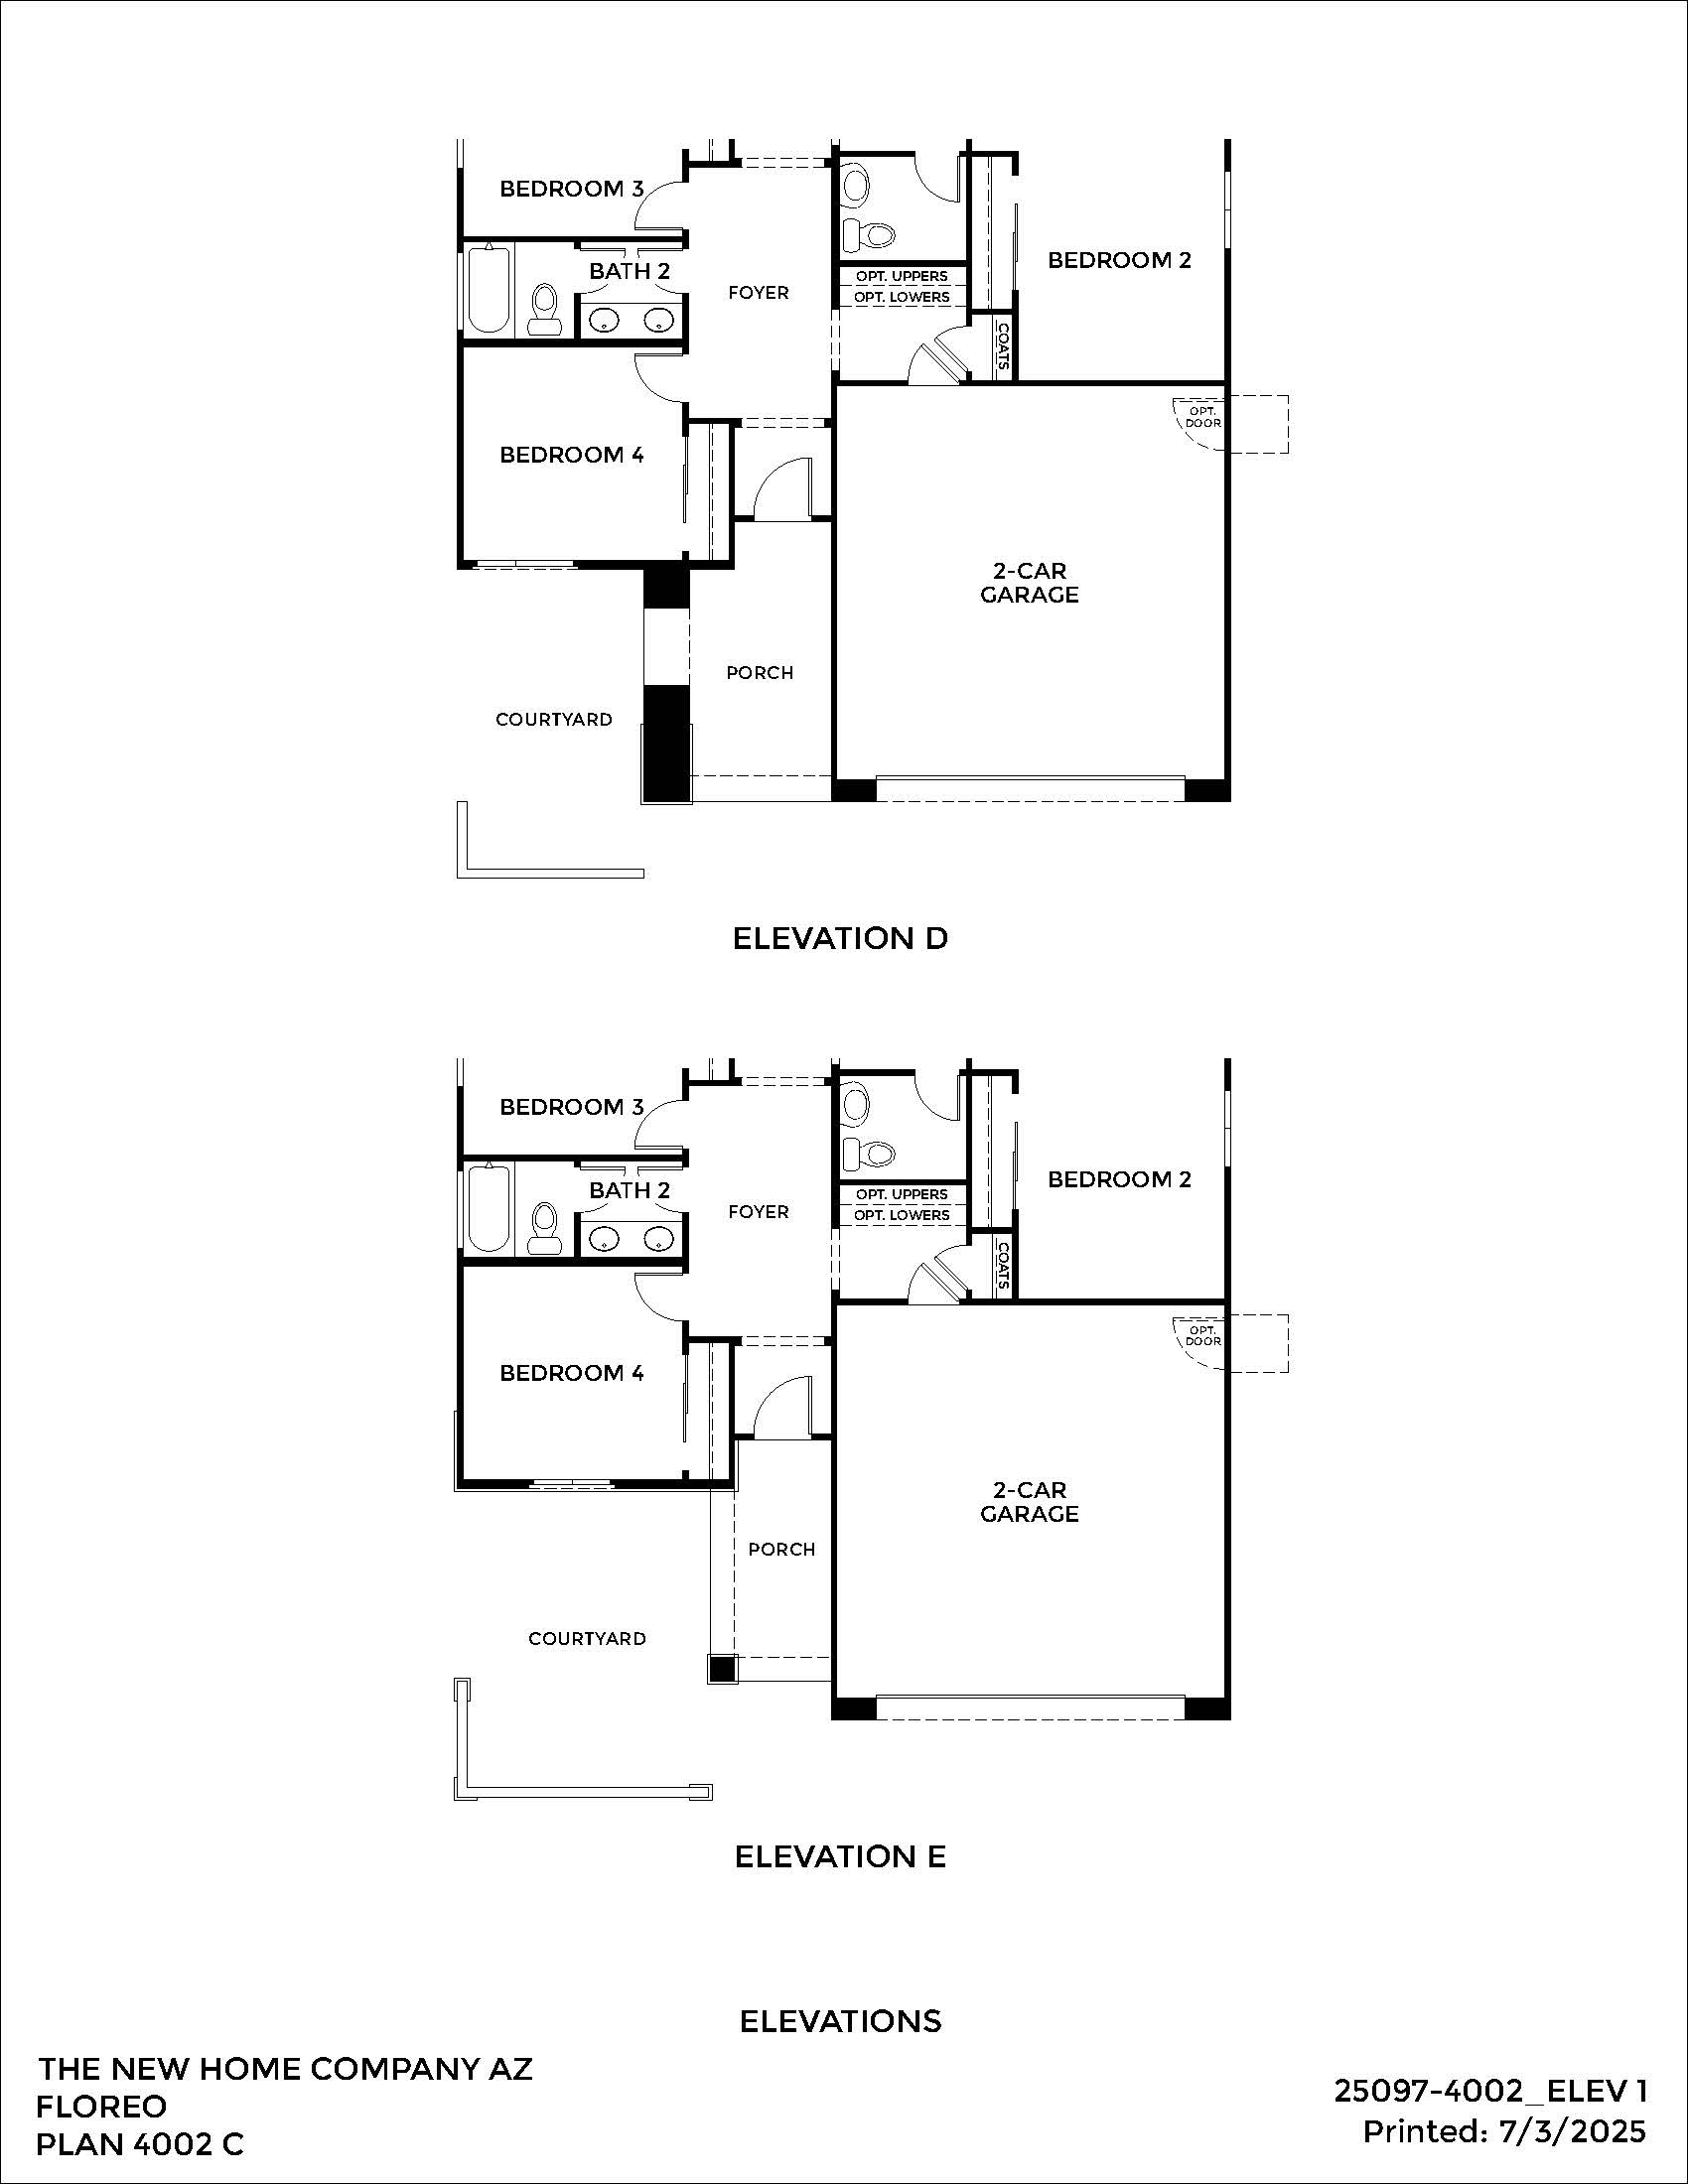
Two floor plans labeled Elevation D and Elevation E, each with four bedrooms, two bathrooms, kitchen, foyer, porch, courtyard, and a two-car garage for The New Home Company AZ.
Floor plan 2 · Select to open the full-size plan
Black-and-white floor plan labeled "FIRST FLOOR" showing four bedrooms, three bathrooms, a great room, dining area, kitchen, porch, covered patio, and a 2-car garage.
Floor plan 3 · Select to open the full-size plan

Source: Teravalis official home finder, snapshot retrieved October 12, 2026. Prices and availability may change; confirm with the builder. Quick move-in does not guarantee immediate occupancy. Plan prices are starting prices and may exclude lot premiums, upgrades and other costs. Photos and renderings may show models, optional features or a different elevation. This is an independent real estate website by The Valley Solutions Team at HomeSmart International.