HomeNew HomesResale HomesSoldCommunityBlogContact602-214-7242
Floor plan · Risewell Homes

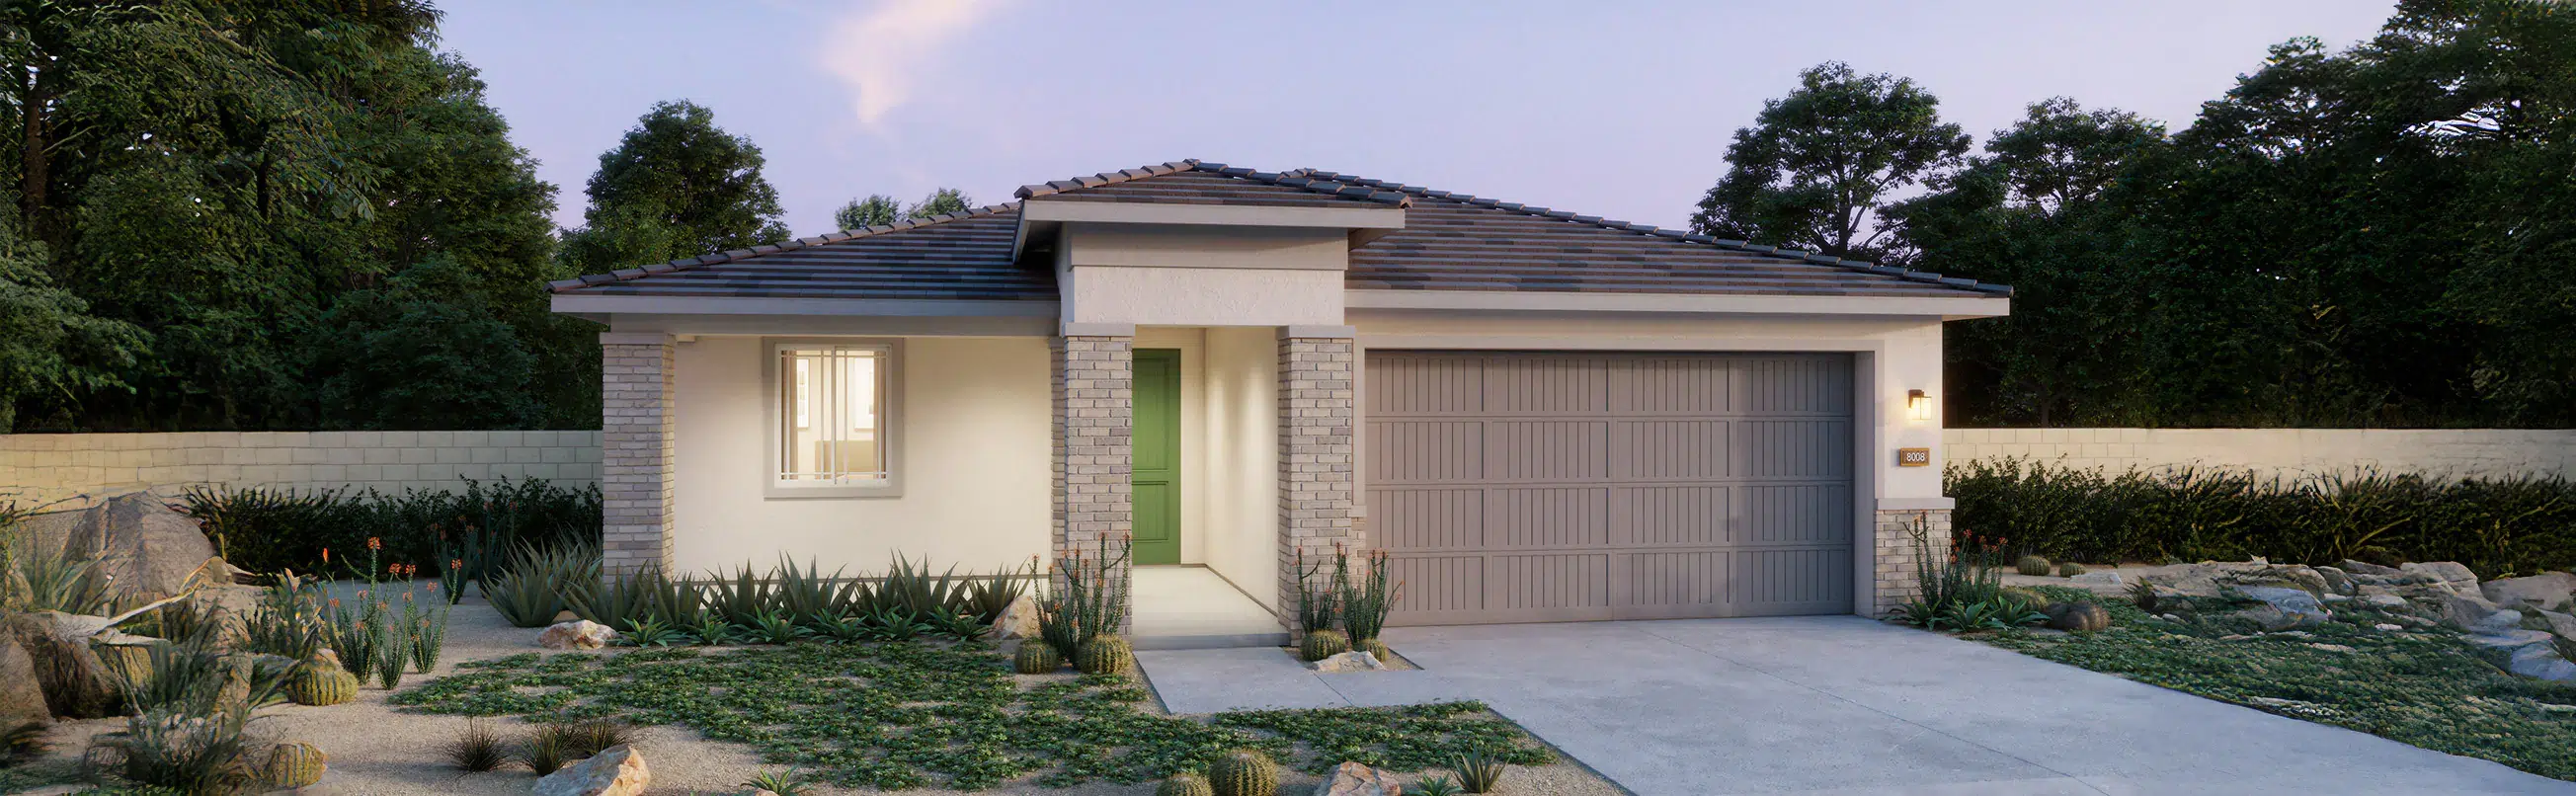
Plan 4003 · Risewell Homes

The Residences · Teravalis, Buckeye, Arizona

David Dion & Alan Brown · The Valley Solutions Team at HomeSmart International

Starting at $427,990
Snapshot: October 12, 2026
4bedrooms3bathrooms2,301sq ft2garage spaces1stories

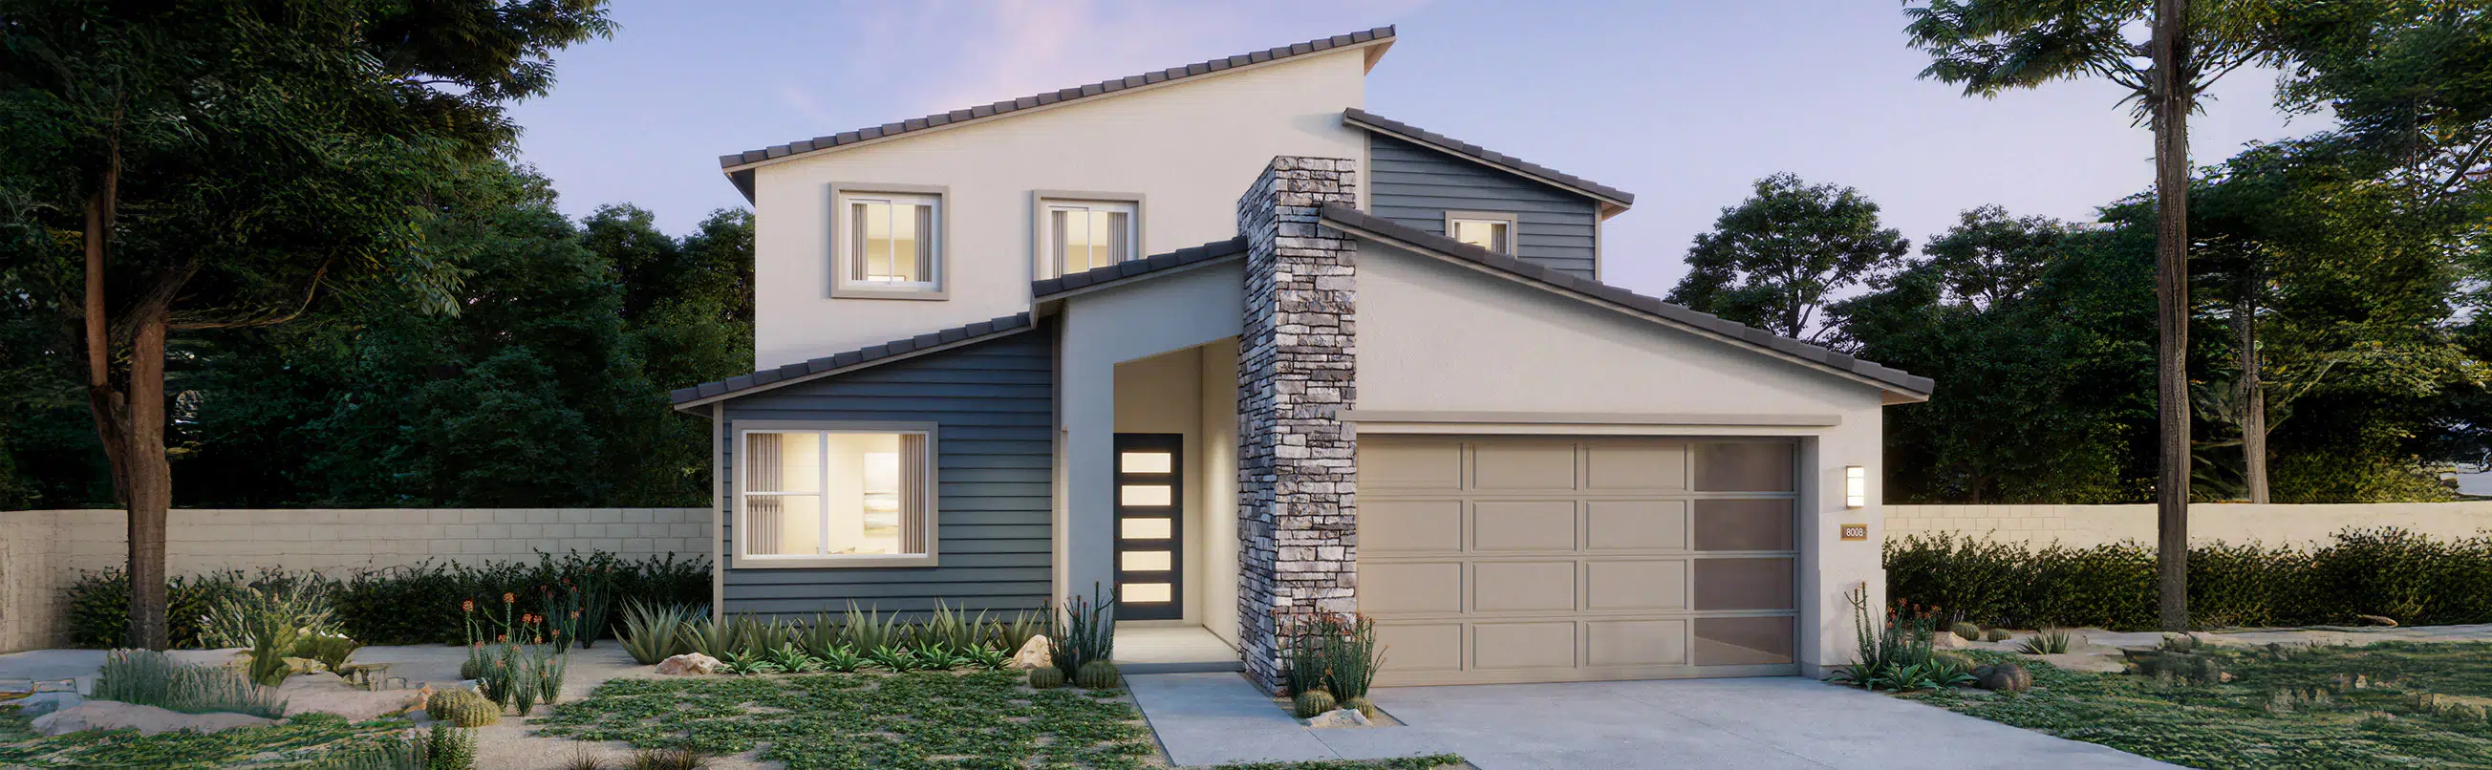
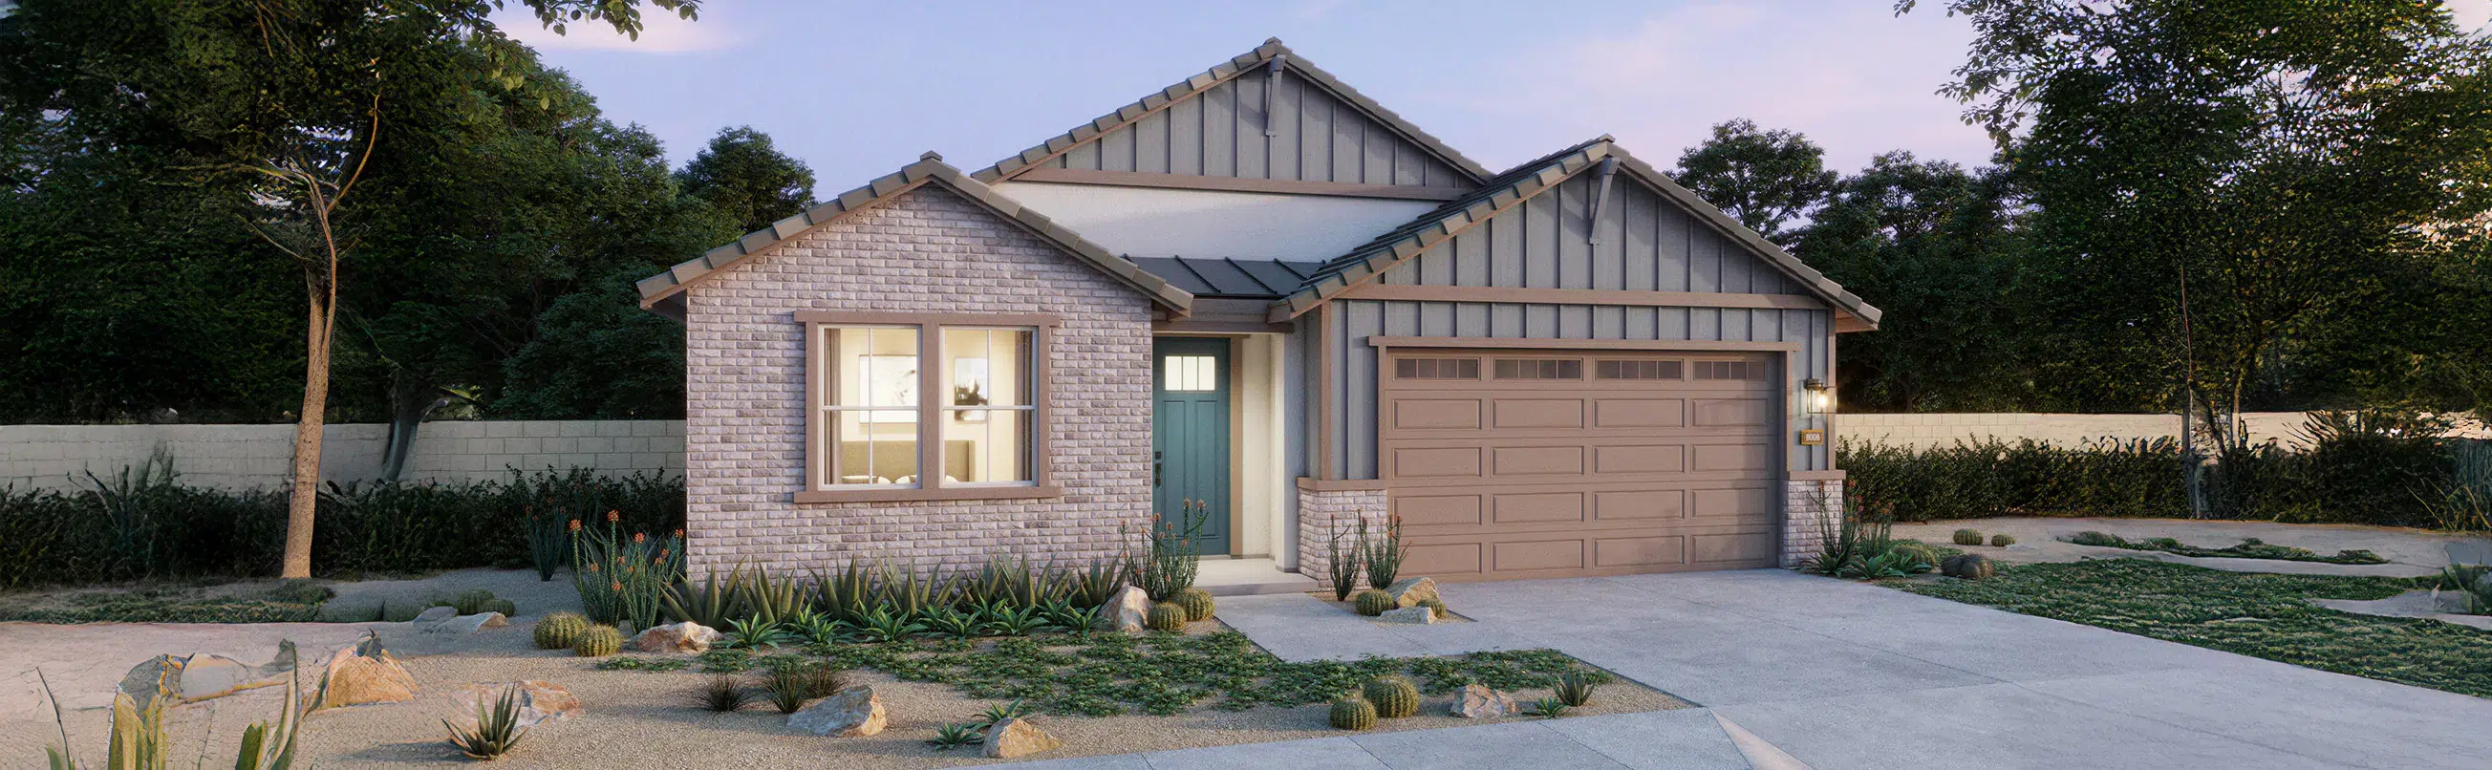
Builder imagery may show a model home, rendering, alternate elevation or optional upgrades.

Floor plan overview

Plan 4003 by Risewell Homes in Teravalis

The Plan 4003 is a floor plan offered by Risewell Homes in The Residences at Teravalis, Buckeye AZ. It offers 4 bedrooms, 3 bathrooms and 2,301 square feet, with 2 garage spaces and a single-story layout. Starting at $427,990 in the October 12 snapshot.

Builder description

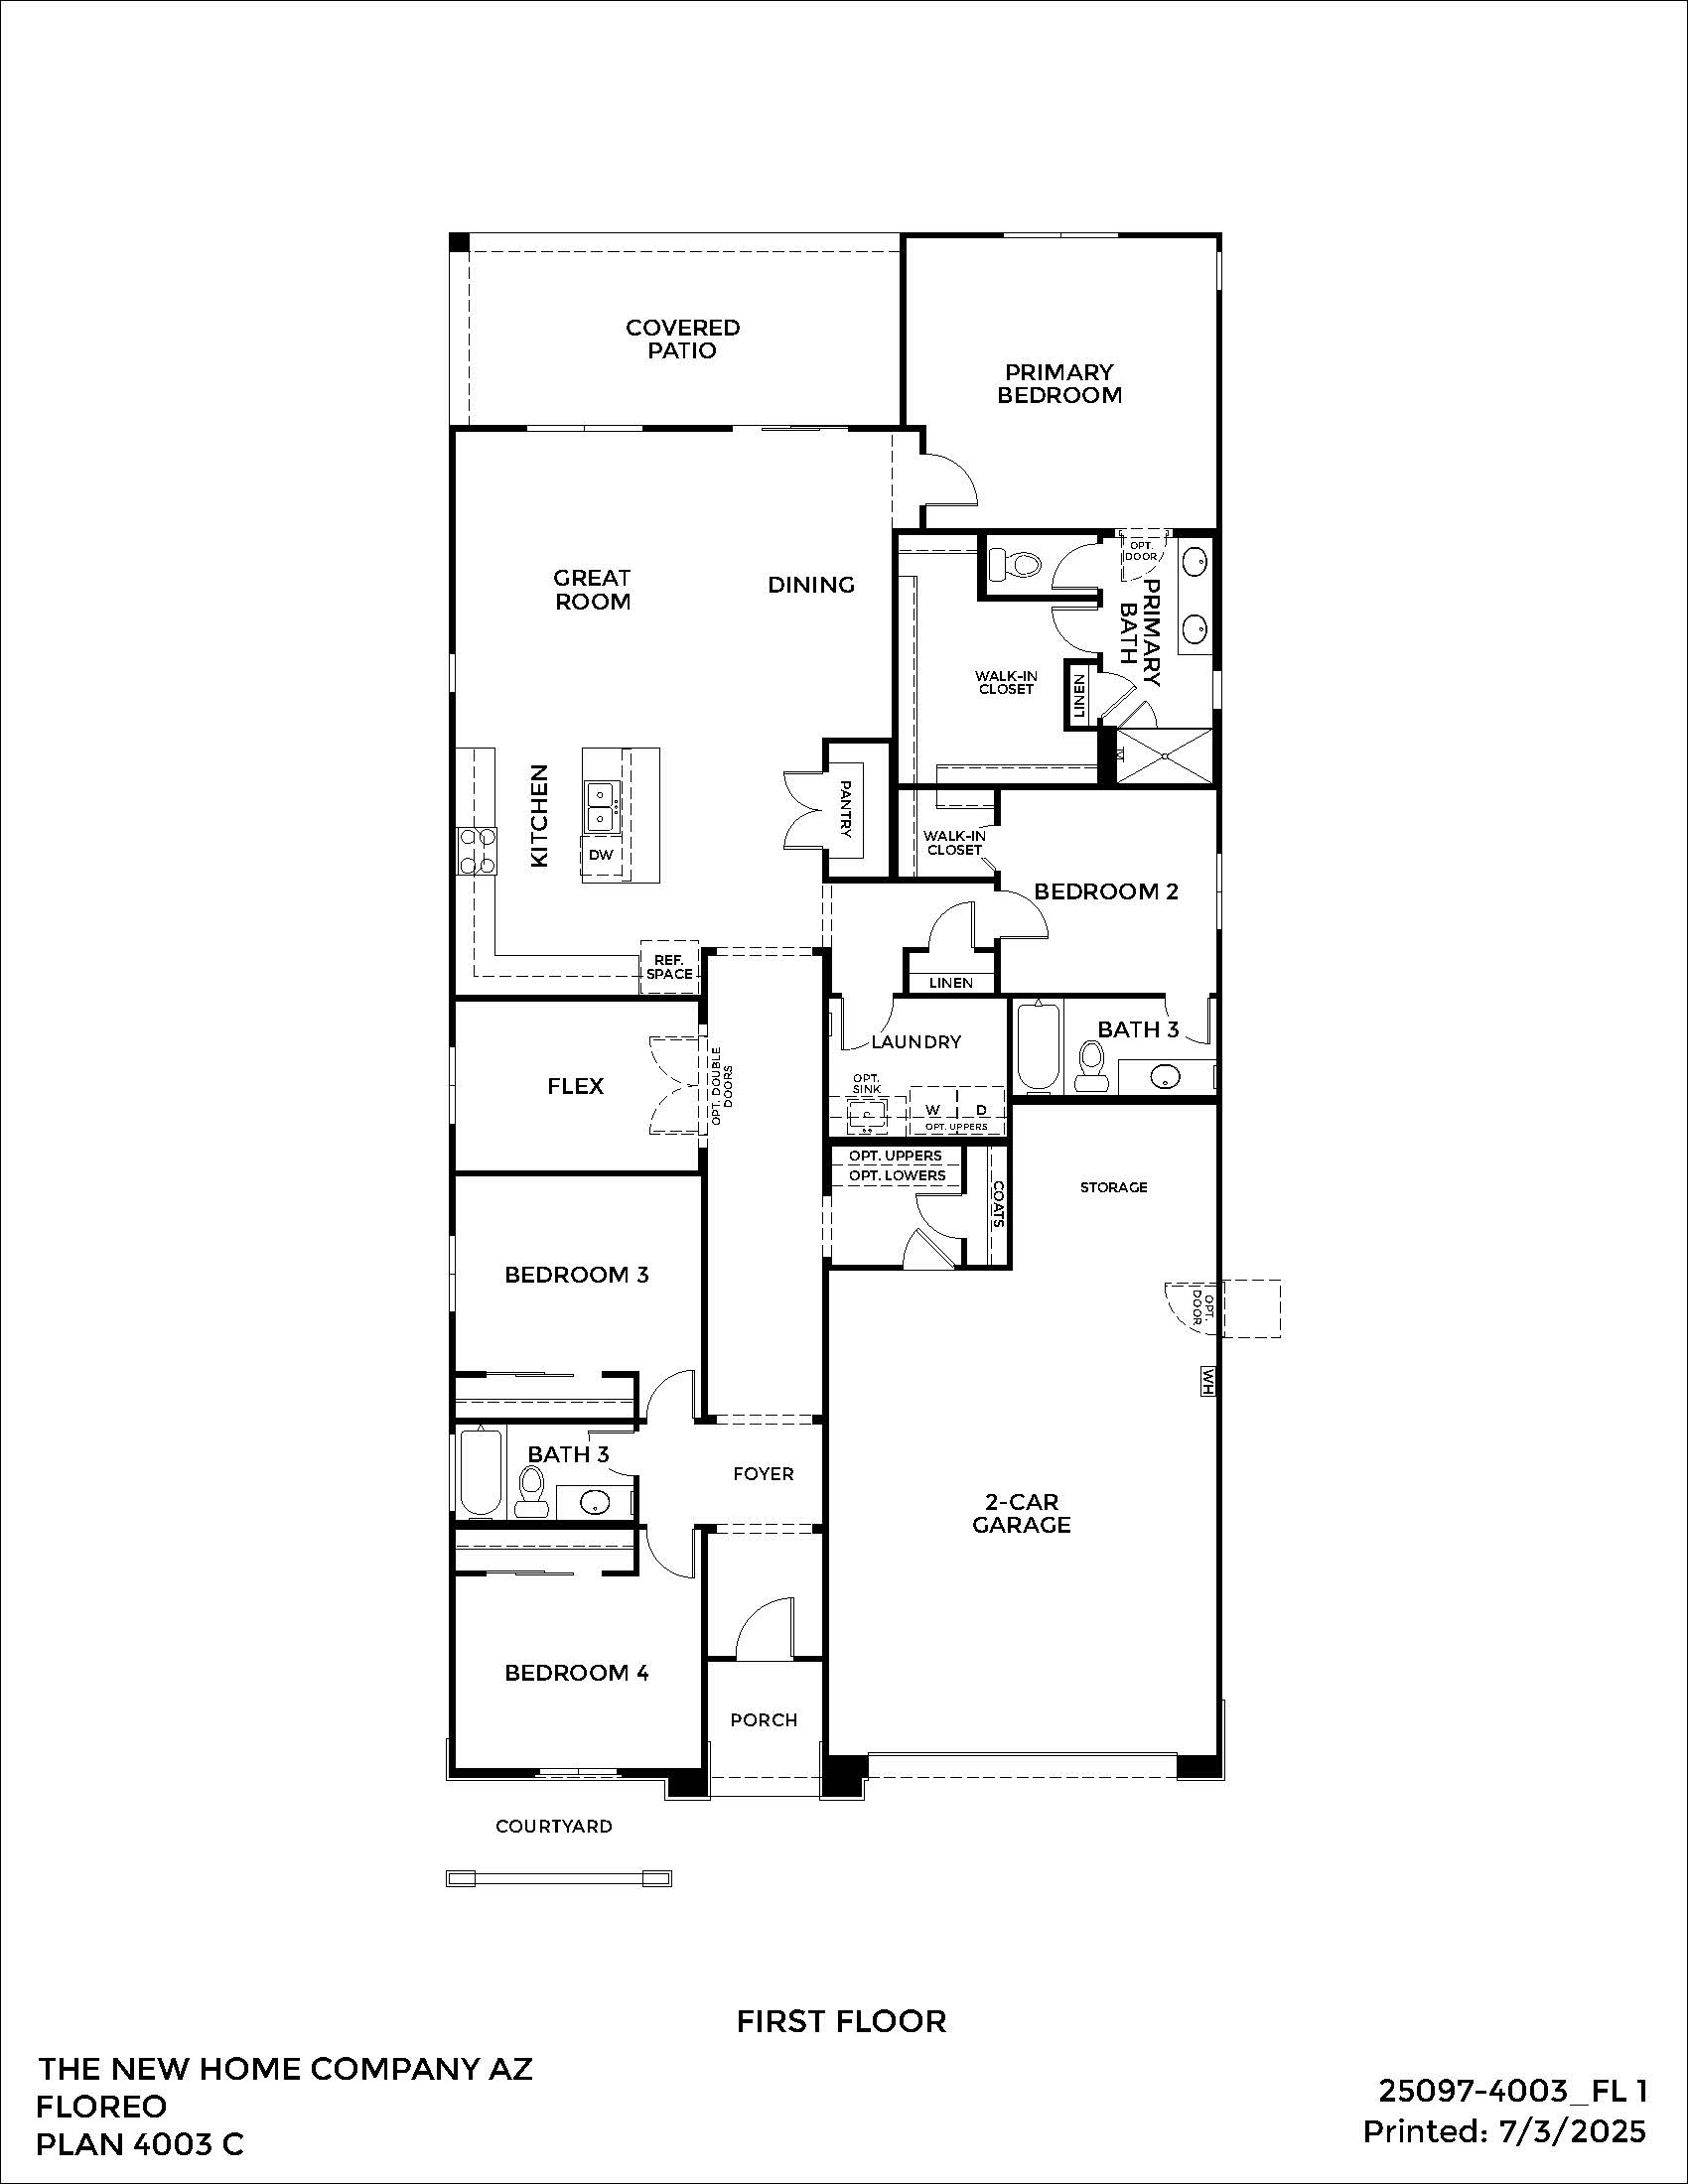
This unique plan brings versatility to life with a flexible layout that adapts to a range of household needs. From the inviting front courtyard to the open-concept great room and dining area, this home blends charm with practicality. A flex room near the heart of the home invites personalization—think formal dining, home gym, or creative studio. The layout shines for multi-generational living, with a front bedroom and full bath offering an ideal guest suite or private retreat. Meanwhile, the primary bedroom suite anchors the back of the home, providing quiet and comfort with a spacious walk-in closet and direct patio access. With optional upgrades like a covered patio and designer cabinetry, this plan feels as custom as the lives lived inside it.

Description and media supplied by the official Teravalis home finder.

Home & plan details

Entry type
Floor plan
Builder
Risewell Homes
Collection
The Residences
Plan
Plan 4003
Published price
Starting at $427,990
Bedrooms
4
Bathrooms
3
Living area
2,301 sq ft
Stories
1
Garage spaces
2

This page describes a floor plan, rather than a specific available homesite. Ask about available lots, build times and the total price for your selections.

Floor plans

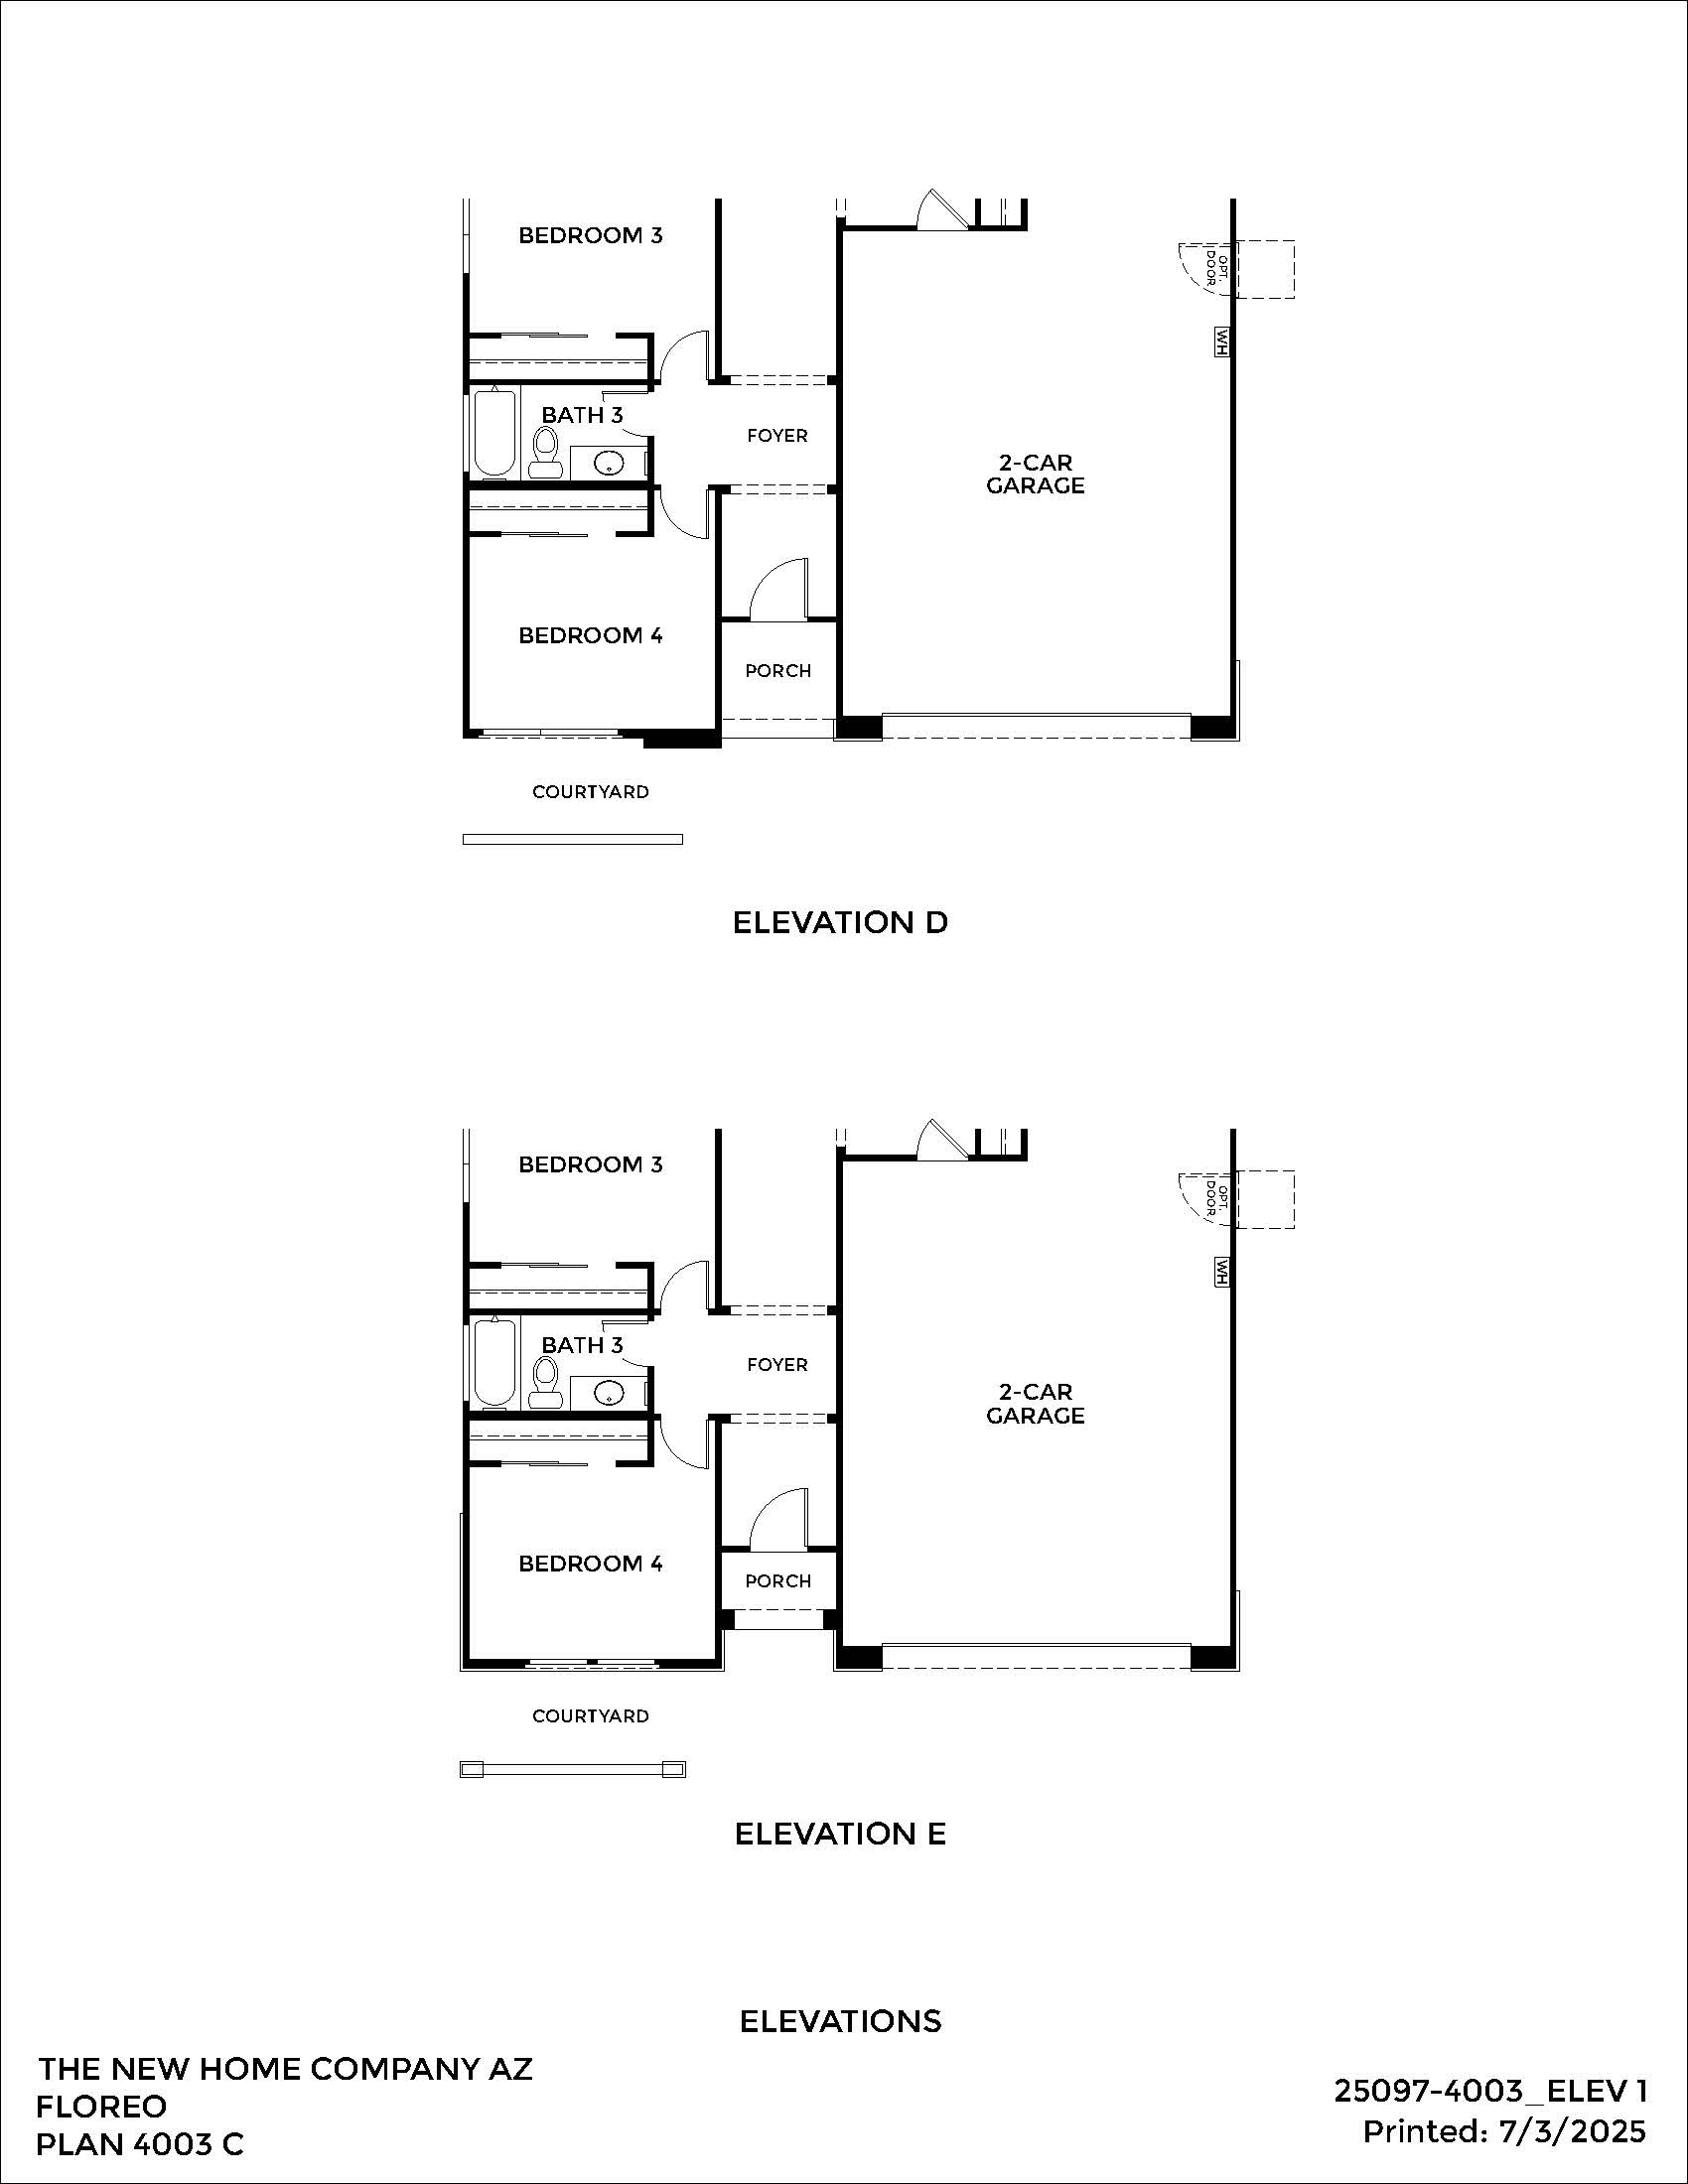
Architectural plan showing two home elevations, D and E, each with a two-car garage, courtyard, foyer, three bedrooms, and two bathrooms. Drawings are labeled with company and plan details.
Floor plan 1 · Select to open the full-size plan
Black and white floor plan of a single-story home showing four bedrooms, three bathrooms, a 2-car garage, great room, dining area, kitchen, flex room, laundry, and covered patio.
Floor plan 2 · Select to open the full-size plan

Source: Teravalis official home finder, snapshot retrieved October 12, 2026. Prices and availability may change; confirm with the builder. Quick move-in does not guarantee immediate occupancy. Plan prices are starting prices and may exclude lot premiums, upgrades and other costs. Photos and renderings may show models, optional features or a different elevation. This is an independent real estate website by The Valley Solutions Team at HomeSmart International.